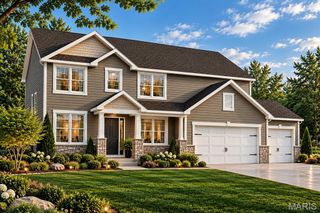
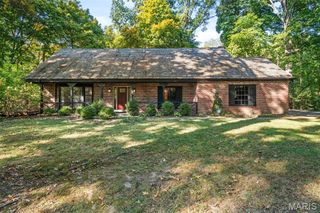
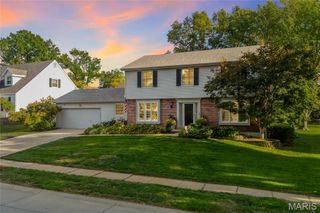
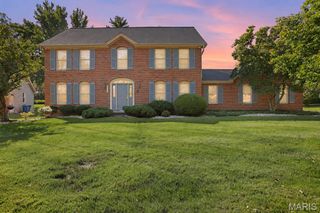
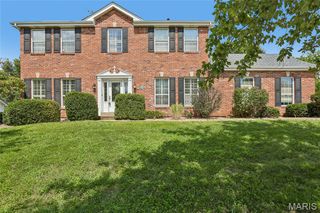
14361 Cedar Springs Drive, Town And Country, MO 63017
- 3 beds |
- 5 baths |
- 3,841 sqft
 Single-Family Home
 Built in 1983
 7,841sqft lot
 2 car garage
 $163/sqft
 Listed 16 days ago
Property Description
Unique 3BR Town & Country villa has three ensuites, finished lower level walk-out to private patio/pond & common ground. Kitchen w/center island, stainless appliances & breakfast room. Vaulted dining room flows to family room w/gas log fireplace (1of2!), sunroom & stacked stone staircase. Main floor primary bedroom w/updated bath & expansive closet system. Second main floor bedroom. Main flr full bath. Deep-pour finished lower has guest bedroom w/private bath, family room w/fireplace (2of2), bar, storage & second living space/office w/attached bath. Super-oversized, two-car attached garage & private driveway. Enjoy resort style, maintenance free living in 3800sq ft ranch. Open Floor Plan with 9-ft Vaulted Ceilings. Three minutes to HWY 64/40. Parkway Schools. HOA Fees include Exterior Maintenance, Driveway Maintenance, Insurance, Landscaping, Tree/Bush Trimming, Driveway Snow Removal, Front/Side Yard Irrigation, Gutter Cleanings, Trash/Recycling, Pool, Clubhouse, Tennis/Pickleball/ Basketball Courts, Pond Fishing, 3 Walking Paths, Social Events and Monthly Newsletter.
- Listing Status:
- Active
- Date Added:
- October 27, 2026
- Data Last Updated:
- November 11, 2026 at 1:16PM
- Listing Office:
- RE/MAX Results : 636-812-4400
- MLS ID:
- 26068076

- General: BalconyCourtyardGardenPrivate EntrancePrivate Yard
- Style: Ranch
- Other Structures: PorchFront PorchDeckPatioCovered
- Pool: CommunityIn Ground
- Parking: Additional ParkingAttachedDrivewayGarageGatedInside EntranceParking spaces: 2
- Roofing: Architectural Shingle
- Windows: BlindsDrapesScreensShuttersWindow Treatments
- General: BrickFrameVinyl SidingOneConcrete PerimeterPermanent
- Road/Access: Private Road
- HOA Amenities: Airport/RunwayCurbsGatedLakePickleballPoolSidewalksStreet LightsSuburbanClubhouseMaintenance GroundsMaintenance Parking/RoadsRepairsCommon Area MaintenanceExterior MaintenanceManagementPest ControlPoolRecreational FacilitiesSecuritySnow RemovalTrash835.0Monthly
- Originating MLS: maris2
- School District: Parkway C-2
- County: St. Louis
- Zoning: 19R-32-0440
- View: GardenTrees/Woods
- Utilities: Cable AvailableElectricity AvailableElectricity ConnectedNatural Gas AvailableNatural Gas ConnectedPhone AvailableSewer AvailableSewer ConnectedWater AvailableWater ConnectedAmeren
- Water: Public
- Sewer: Public Sewer
- Source: maris2
- Ownership: Private
This listing courtesy of RE/MAX Results
Monthly Payment
- Principal & Interest $
- Property Taxes $
- Home Insurance $
- VA Funding Fee $

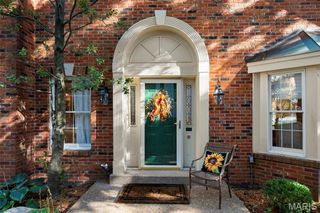
 New - 1 day ago