14314 Strawbridge Court, Chesterfield, MO 63017
- 4 beds |
- 4 baths |
- 3,938 sqft
 Single-Family Home
 Built in 1982
 0.34acre lot
 2 car garage
 $140/sqft
 Listed 26 days ago
Property Description
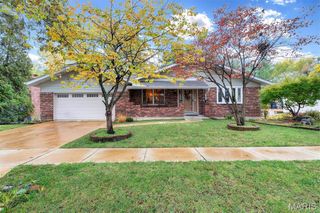
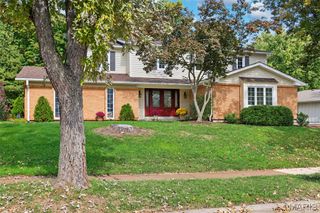
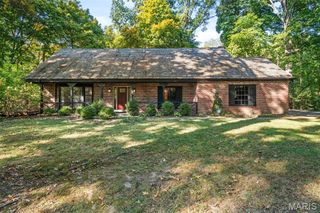
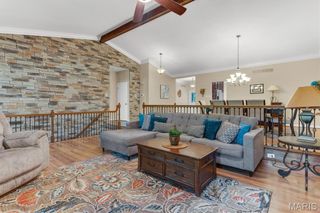
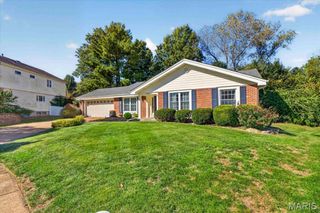
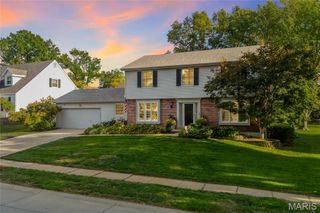
Welcome to this spacious two-story brick home in Chesterfield, offering classic charm, generous living spaces, and an incredible opportunity to make it your own! Inside, the home offers a traditional layout with spacious living areas, classic architectural details, and plenty of room for both everyday living and entertaining. The formal dining room provides an inviting space for hosting gatherings and special occasions, while the separate sitting room offers a comfortable space for relaxing or enjoying quiet moments. The spacious family room is full of character, featuring beautiful parquet wood flooring, exposed ceiling beams, a brick fireplace, built-in shelving, and large windows that bring in natural light. The kitchen offers abundant wood cabinetry, generous counter space, a peninsula, and plenty of room for cooking and meal preparation. An adjoining breakfast room features a charming bay window overlooking the outdoors, creating a comfortable space for casual dining. A conveniently located main-floor laundry room and half bath add everyday functionality to the home's layout. Upstairs, the spacious primary suite offers a private retreat complete with a walk-in closet and ensuite bath featuring updated luxury vinyl plank flooring, a double vanity, separate soaking tub, and shower. Three additional generously sized bedrooms and a full hall bath with a shower/tub combination complete the upper level. The finished lower level provides even more versatile living space with a recreation area, an additional half bath, and plenty of room for storage. Additional features include dual heating and cooling systems serving the main and upper levels for enhanced comfort and temperature control, along with a built-in alarm system for added security. Outside, enjoy a spacious backyard featuring a large, level lawn, mature trees, and plenty of room for outdoor activities, entertaining, or simply relaxing. The established landscaping is complemented by a recently upgraded underground sprinkler system, offering added convenience for lawn and landscape maintenance. The classic brick exterior adds to the home's curb appeal, while an attached two-car garage provides everyday convenience. Conveniently located in the Greenfield Village subdivision near shopping, dining, parks, and major highways, this property offers tremendous potential to transform its spacious layout and timeless features into a home that truly reflects your vision!
- Listing Status:
- Active
- Date Added:
- November 1, 2026
- Data Last Updated:
- November 10, 2026 at 7:18AM
- Listing Office:
- The Agency : 314-677-1477
- MLS ID:
- 26054168

- Style: Traditional
- Other Structures: Patio
- Parking: CoveredDrivewayGarageGarage Faces RearOff Street
- General: BrickTwo
- HOA Amenities: 233.0Annually
- Originating MLS: maris2
- School District: Parkway C-2
- County: St. Louis
- Zoning: 17Q-43-0717
- Utilities: Electricity ConnectedNatural Gas ConnectedSewer ConnectedWater ConnectedOther
- Water: Public
- Sewer: Public Sewer
- Source: maris2
This listing courtesy of The Agency
Monthly Payment
- Principal & Interest $
- Property Taxes $
- Home Insurance $
- VA Funding Fee $