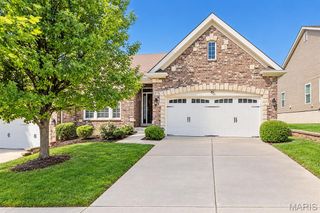
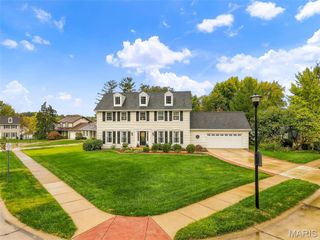
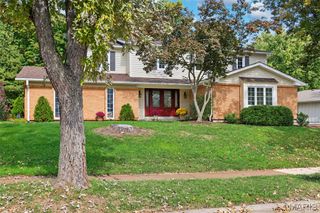
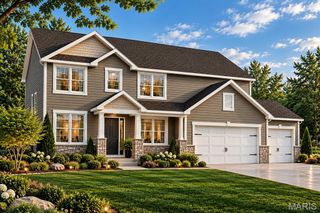
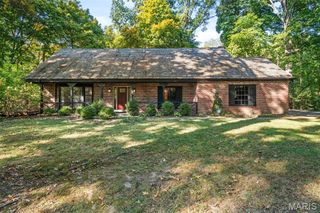
15610 Cedarmill Drive, Chesterfield, MO 63017
- 4 beds |
- 4 baths |
- 3,336 sqft
 Single-Family Home
 Built in 1976
 0.33acre lot
 2 car garage
 $187/sqft
 Listed 22 days ago
Property Description
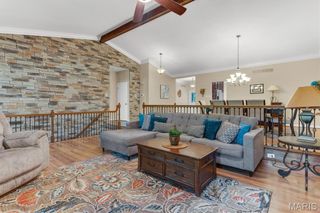
Beautifully appointed and thoughtfully updated, this exceptional Chesterfield residence offers an inviting blend of timeless style, sophisticated finishes and effortless everyday living. Set on an expansive 1/3-acre lot in a highly desirable Parkway Schools neighborhood, the home’s spectacular backyard and vaulted three-season room create a private retreat for relaxing and entertaining throughout the seasons. The main level is defined by beautiful hardwood floors throughout the living spaces, plantation shutters and an abundance of natural light. A private office with French doors and custom built-in cabinetry provides an elegant and functional work-from-home setting. The beautifully updated kitchen features gorgeous hardwood cabinetry, stainless steel appliances and a gas range, while the adjoining family room offers a welcoming gathering space with a fireplace framed by brick surround and custom built-ins. A convenient main-floor laundry room and powder room complete the level. Upstairs, four generously sized bedrooms include a stunning primary suite featuring hardwood floors, a professionally organized walk-in closet and an updated en-suite bath. An additional updated full bath serves the secondary bedrooms. The finished lower level extends the home’s living space with a spacious recreation area, powder room and cedar closet, providing exceptional flexibility for guests, hobbies or entertaining. Outside, the expansive backyard is truly the heart of the home. Enjoy morning coffee or evening gatherings from the vaulted three-season room overlooking the beautifully sized grounds. Residents also enjoy outstanding neighborhood amenities, including a community pool, clubhouse and tennis courts. A rare combination of refined interiors, exceptional outdoor living, desirable community amenities and award-winning Parkway Schools, this beautifully cared-for home offers the quintessential Chesterfield lifestyle.
- Listing Status:
- Active
- Date Added:
- October 22, 2026
- Data Last Updated:
- November 11, 2026 at 7:16AM
- Listing Office:
- EXP Realty, LLC : 866-224-1761
- MLS ID:
- 26065736

- Style: Traditional
- Parking: Additional ParkingAttachedGarageGarage Door OpenerGarage Faces FrontOff StreetParking spaces: 2
- General: Vinyl SidingTwo
- HOA Amenities: ClubhousePoolTennis Court(s)Common Area Maintenance195.0Annually
- Originating MLS: maris2
- School District: Parkway C-2
- County: St. Louis
- Zoning: 19S-22-0336
- Utilities: Other
- Water: Public
- Sewer: Public Sewer
- Source: maris2
- Ownership: Private
This listing courtesy of EXP Realty, LLC
Monthly Payment
- Principal & Interest $
- Property Taxes $
- Home Insurance $
- VA Funding Fee $