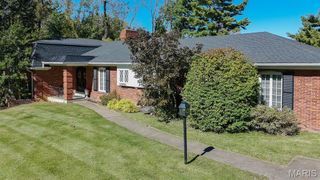
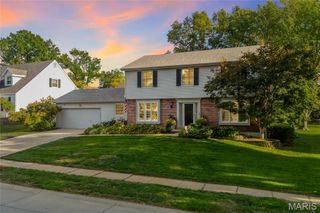
14261 Finger Lake Drive, Chesterfield, MO 63017
- 5 beds |
- 4 baths |
- 3,168 sqft
 Single-Family Home
 Built in 1977
 0.25acre lot
 2 car garage
 $197/sqft
 Listed 7 days ago
Property Description
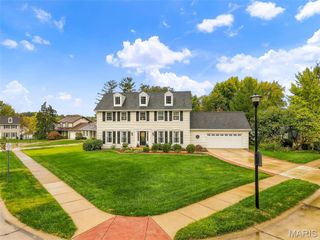
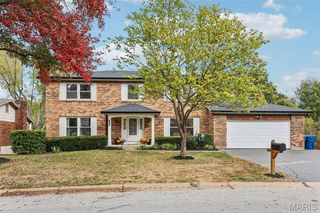
Rarely available, TRUE 5-bedroom home in the highly sought-after Lake on White Road subdivision, offering over 3,000 square feet of comfortable living space. Enjoy the peaceful, low-traffic setting of of this neighborhood, ideally located adjacent to the vibrant Green Trails community. A spacious foyer welcomes you into the formal living and dining rooms, while the open floor plan seamlessly connects the updated eat-in kitchen, featuring granite countertops, stainless steel appliances, a gas range, and abundant cabinetry, to the inviting family room with a cozy gas fireplace. Convenient main-floor laundry adds to the home's functionality. Upstairs, zoned HVAC provides year-round comfort, and all 5 bedrooms offer generous space. Natural light pours into the hallway through a SolaTube skylight, while the expansive primary suite, measuring over 17' x 12', easily accommodates a sitting area or reading nook and includes a walk-in closet and beautifully updated bath with double sinks, and a walk-in shower. Outdoor living is equally impressive with a fully fenced, level backyard designed for entertaining and relaxation, featuring a stone patio, attractive pergola, and irrigation system. The finished lower level includes a bathroom and ample flexible space for recreation, hobbies, fitness, work, or gatherings. An oversized garage provides additional storage and convenience. Residents also enjoy access to a Stocked Fishing Lake, the community's most desirable and fun amenity. Located in the highly rated Parkway Central School District and just minutes from shopping, dining, entertainment, and major highways, this move-in-ready home offers the perfect combination of space, comfort, and location. Showings Begin Friday 11/06 at 9:00 AM.
- Listing Status:
- Active
- Date Added:
- November 5, 2026
- Data Last Updated:
- November 10, 2026 at 7:18AM
- Listing Office:
- Coldwell Banker Realty - Gundaker West Regional : 636-532-0200
- MLS ID:
- 26067169

- Style: Traditional
- Other Structures: PergolaFront PorchPatioCovered
- Parking: AttachedDrivewayGarageGarage Door OpenerGarage Faces Side
- Roofing: Asbestos Shingle
- General: Brick VeneerVinyl SidingTwo
- HOA Amenities: Common GroundLakeCommon Area Maintenance550.0Annually
- Originating MLS: maris2
- School District: Parkway C-2
- County: St. Louis
- Zoning: 18R-62-0156
- Fencing: FencedGateWood
- Utilities: Cable AvailableElectricity ConnectedNatural Gas ConnectedSewer ConnectedWater AvailableAmeren
- Water: Public
- Sewer: Public Sewer
- Source: maris2
- Ownership: Private
This listing courtesy of Coldwell Banker Realty - Gundaker West Regional
Monthly Payment
- Principal & Interest $
- Property Taxes $
- Home Insurance $
- VA Funding Fee $