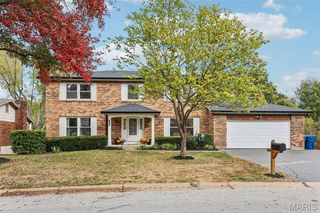
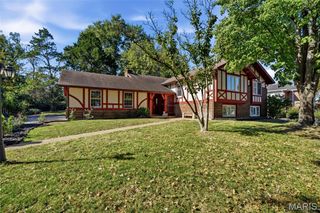
13327 Fairfield Square Drive, Chesterfield, MO 63017
- 3 beds |
- 4 baths |
- 3,323 sqft
 Single-Family Home
 Built in 1985
 0.27acre lot
 2 car garage
 $185/sqft
 Listed 1 day ago
Property Description
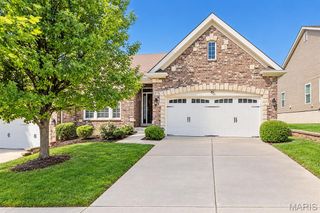
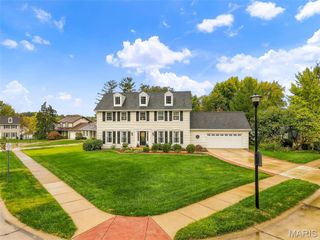
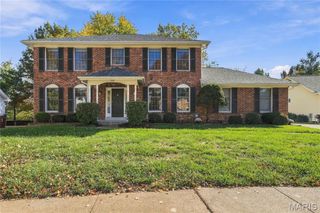
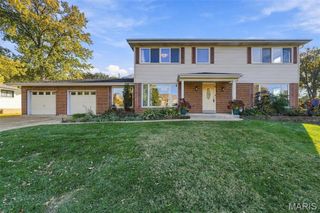
This inviting and gracious ranch in upscale Fairfield is sparkling. The main level with fabulous traditional decor, tall ceilings, large windows, and quality moldings offers the most often requested space for comfortable daily living and formal entertaining while the carpeted lower level is perfect for larger gatherings and out of town guests. The Primary bedroom is oversized with large custom designed His and Her closets and luxury bath. New owners will enjoy the light filled kitchen that features hardwood floors and solid surface countertops. The adjoining breakfast area with 2 walls of windows and access door overlooks a beautiful woodland landscaped courtyard. The main level laundry room is very convenient! Additional outdoor spaces include a private garden patio accessed from the Living room and library / den, deck off the master suite, and a patio from the lower level family room. The Lower level features Wet Bar, large bedroom with picture window, office / playroom / sleeping room and full bath. Buyers will appreciate the abundance of storage with attached shelving. Fairfield is set on 24+ acres, gated security, signature lake and convenient to shopping, hospitals, restaurants and freeways. Some Accessible Features. Location: End Unit. COME SEE!!
- Listing Status:
- Active
- Date Added:
- November 11, 2026
- Data Last Updated:
- November 11, 2026 at 2:16PM
- Listing Office:
- Janet McAfee Inc. : 314-997-4800
- MLS ID:
- 26034007

- General: Private Entrance
- Style: Traditional
- Other Structures: DeckPatio
- Parking: AttachedGarageGarage Door OpenerGarage Faces FrontGuestHeated Garage
- Roofing: Architectural Shingle
- Windows: Bay Window(s)Window Treatments
- General: Brick VeneerOne
- HOA Amenities: Common GroundGatedLakeOutside ManagementPoolMaintenance GroundsMaintenance Parking/RoadsCommon Area MaintenancePool MaintenanceSewerSnow RemovalTrashWater937.0Monthly
- Originating MLS: maris2
- School District: Parkway C-2
- County: St. Louis
- Zoning: 19Q-32-0641
- Utilities: Cable AvailableElectricity ConnectedNatural Gas ConnectedSewer ConnectedWater ConnectedAmeren
- Water: Public
- Sewer: Public Sewer
- Source: maris2
- Ownership: Private
This listing courtesy of Janet McAfee Inc.
Monthly Payment
- Principal & Interest $
- Property Taxes $
- Home Insurance $
- VA Funding Fee $