908 Kinsale Drive, Manchester, MO 63021
- 4 beds |
- 4 baths |
- 3,795 sqft
 Single-Family Home
 Built in 1985
 0.25acre lot
 2 car garage
 $138/sqft
 Listed 5 days ago
Property Description
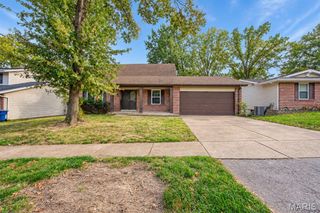
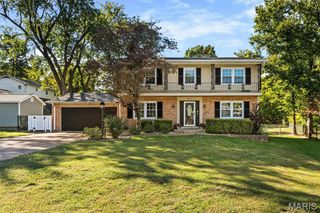
Stunning traditional two-story brick home featuring 4 bedrooms, 2 full baths, 2 half baths, and a rear-entry 2-car garage in a highly desirable location! This beautifully maintained home offers timeless curb appeal and a spacious floor plan designed for comfortable living and entertaining. Step inside to find a formal dining room accented with elegant crown molding. The inviting family room showcases a cozy gas fireplace flanked by custom built-in bookshelves and a charming bay window, creating a warm and welcoming gathering space. Freshly painted throughout, the home also features brand-new light fixtures and ceiling fans. The spacious primary suite is a true retreat, complete with a large walk-in closet and a luxurious en-suite bath featuring double vanities, a relaxing soaking tub, and a separate shower. Three additional generously sized bedrooms and a full hall bath provide plenty of room for family, guests, or a home office. The finished lower level expands your living space with a large entertainment area, convenient half bath, and abundant storage. Outside, enjoy the privacy and tranquility of the large, level, fully fenced backyard, perfect for entertaining, pets, or play. This exceptional home presents a wonderful opportunity to own a beautifully updated property in an established neighborhood. Conveniently located just minutes from major highways, shopping, dining, parks, and everyday amenities, this home offers the perfect combination of location, comfort, and value. Don't miss your chance to make it yours!
- Listing Status:
- Active
- Date Added:
- November 4, 2026
- Data Last Updated:
- November 10, 2026 at 7:18AM
- Listing Office:
- Coldwell Banker Realty - Gundaker : 636-394-9300
- MLS ID:
- 26062198

- Style: Traditional
- Other Structures: Rear PorchScreened
- Parking: AttachedConcreteDrivewayGarageGarage Door OpenerGarage Faces Rear
- Roofing: Architectural ShingleAsphalt
- Windows: Bay Window(s)Insulated WindowsWood Frames
- General: BrickBrick VeneerFrameVinyl SidingTwoConcrete Perimeter
- Road/Access: Concrete
- HOA Amenities: Common GroundMaintenance GroundsCommon Area Maintenance200.0Annually
- Originating MLS: maris2
- School District: Parkway C-2
- County: St. Louis
- Zoning: 24P-33-0023
- Fencing: Back YardPartial
- Utilities: Cable AvailableElectricity ConnectedNatural Gas ConnectedSewer Connected220 Volts
- Water: Public
- Sewer: Public Sewer
- Source: maris2
- Ownership: Private
This listing courtesy of Coldwell Banker Realty - Gundaker
Monthly Payment
- Principal & Interest $
- Property Taxes $
- Home Insurance $
- VA Funding Fee $