1469 Hawkins Meadow Drive, Unincorporated, MO 63026
- 4 beds |
- 4 baths |
- 3,204 sqft
 Single-Family Home
 Built in 2001
 10,019sqft lot
 2 car garage
 $183/sqft
 Listed 1 month ago
Property Description
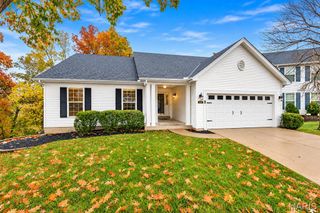
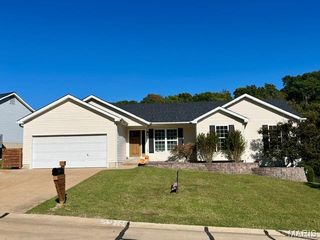
Welcome to this fantastic ranch in the popular Hawkins Meadow subdivision located in the highly sought-after Rockwood School District. Fantastic curb appeal welcomes you into a bright and inviting entryway leading to the spacious living room, featuring a vaulted ceiling and an abundance of windows that fill the space with natural light. The main level offers both a formal dining room and updated eat in kitchen with a large center island providing generous storage, custom cabinetry with soft close features, recessed lighting and plenty of room to gather. Both main floor full bathrooms have been beautifully updated as well, including a convenient Jack-and-Jill bath shared by two main-floor bedrooms. The finished lower level provides an incredible extension of the living space and is perfect for entertaining, featuring a fantastic wet bar, built in shelving for TV, cozy fireplace, recessed lighting and large 4th bedroom with egress window. You will love the amount of storage this home has to offer. Step outside to enjoy the lovely patio, and for convenience, a sprinkler system! Make sure to see this one, you will love it. FIRST SHOWINGS, THURSDAY, OCTOBER 8TH.
- Listing Status:
- Active
- Date Added:
- October 8, 2026
- Data Last Updated:
- November 10, 2026 at 7:18AM
- Listing Office:
- Coldwell Banker Premier Group : 314-963-9494
- MLS ID:
- 26060981

- Style: Ranch
- Other Structures: Patio
- Windows: Tilt-In Windows
- General: Brick VeneerVinyl SidingOne
- HOA Amenities: Common Area Maintenance550.0Annually
- Originating MLS: maris2
- School District: Rockwood R-VI
- County: St. Louis
- Zoning: 29P-41-0832
- Fencing: Vinyl
- Utilities: Cable AvailableAmeren
- Water: Public
- Sewer: Public Sewer
- Source: maris2
- Ownership: Private
This listing courtesy of Coldwell Banker Premier Group
Monthly Payment
- Principal & Interest $
- Property Taxes $
- Home Insurance $
- VA Funding Fee $