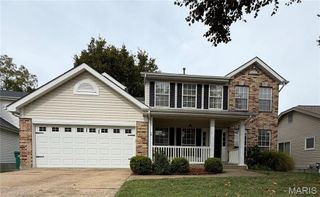
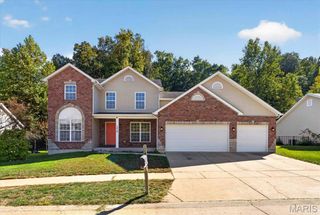
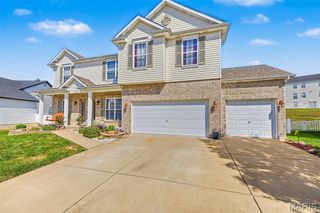
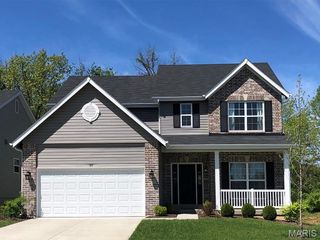
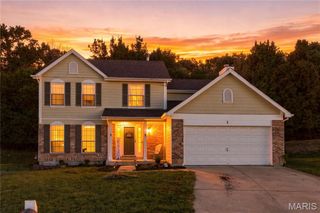
2386 Fairway Drive, High Ridge, MO 63049
- 5 beds |
- 3 baths |
- 2,864 sqft
 Single-Family Home
 Built in 2005
 0.26acre lot
 2 car garage
 $166/sqft
 Listed 1 month ago
Property Description
Welcome To Fairways Sugar Creek Subdivision Where You Will Find A Beautifully Remodeled 5 Bedroom Ranch With A Spectacular Backyard View Of The Golf Course! So Often Especially During The Fall Months, You Will See Deer Strolling By, Stopping Long Enough For You To Admire! 2386 Fairway Is Nestled Almost To The Cul-de-sac Which Equates To More Privacy! One Of The Greatest Feature This Home Offers Is An In-Ground Pool With A Liner Just Installed 2 Weeks Ago! The Backyard Has A Large Concrete Patio and Decking Around The Pool, 3 Sides Wrought Iron Fencing, Fantastic For Swim and Fire Pit Parties Or Just Hanging Out With The Family and Pets! The Lower Level Been Freshly Painted, Luxury Vinyl Flooring Throughout and Has A Full Bathroom Just Remodeled! A Patio Sliding Door Leads You To The Backyard, No Needing To Go Upstairs! There Is A Kitchen/Bar Area Set Up With A Refrigerator, Wine Cooler, Sink and Cabinetry, Two Large Bedrooms and A Storage Area! When You Enter The Front Door, You Are Welcomed By A Warm Feeling With A Wood Burning Fireplace, Newer Lighting and Ceiling Fan, Luxury Vinyl Flooring and Neutral Choice In Wall Color! Three Bedrooms On The Main Level With The Master Hosting A Bathroom With A Remodel To Include A Soaking Tub, Separate Shower With Glass Door, Porcelain Tile, Modern Lighting and Cabinetry! 2nd and 3rd Bedrooms Have Newer Ceiling Fan With Lights Also Freshly Painted and Share The Hallway Bathroom That Has Been Updated! Making Our Way To The Kitchen, You Will Be Charmed By The Fashionable Lighting, White Cabinetry, Gorgeous Counter Tops and Kitchen Island! Where Is The Laundry Room So Often Asked, Well It's In Its Own Nook On The Main Floor, Next To The Pantry! You Will Enjoy So Much Time On Your Wooden Deck Right Off The Kitchen That Overlooks The Golf Course Giving A Hypnotic View! The Seller Is Providing A 1 Year Choice Home Warranty Plan! Schedule Your Private Showing Today and Own This Home Before The Holidays!
- Listing Status:
- Active
- Date Added:
- October 8, 2026
- Data Last Updated:
- November 10, 2026 at 7:18AM
- Listing Office:
- Realty Executives of St. Louis : 314-756-9100
- MLS ID:
- 26064838

- Style: Ranch
- Other Structures: Front PorchDeckPatio
- Pool: In GroundPrivate
- Parking: Additional ParkingConcreteGarage Door OpenerGarage Faces FrontOn StreetParking spaces: 2
- Windows: Insulated WindowsStorm Window(s)Tilt-In Windows
- General: Vinyl SidingOneConcrete Perimeter
- Road/Access: Concrete
- HOA Amenities: Association ManagementClubhouseCommon GroundClubhouse500.0Annually
- Originating MLS: maris2
- School District: Northwest R-I
- County: Jefferson
- Zoning: Fairways of Sugar Creek 3 Lot 7803-6.0-13.0-1-001-001.44
- Fencing: Back YardFencedWrought Iron
- Utilities: Electricity ConnectedNatural Gas ConnectedSewer ConnectedAmeren
- Water: Public
- Sewer: Public Sewer
- Source: maris2
- Ownership: Private
This listing courtesy of Realty Executives of St. Louis
Monthly Payment
- Principal & Interest $
- Property Taxes $
- Home Insurance $
- VA Funding Fee $

 New - 2 days ago