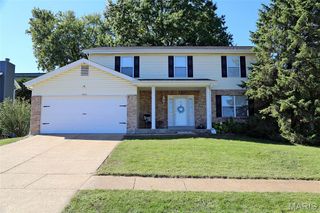
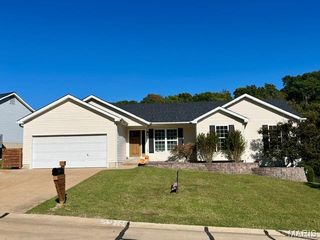
1212 Konert Valley Drive, Fenton, MO 63026
- 5 beds |
- 3 baths |
- 2,410 sqft
 Single-Family Home
 Built in 2013
 0.32acre lot
 3 car garage
 $184/sqft
 Listed 27 days ago
Property Description
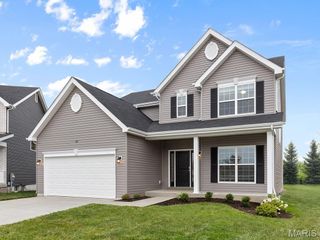
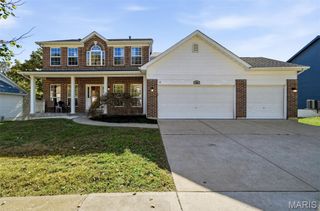
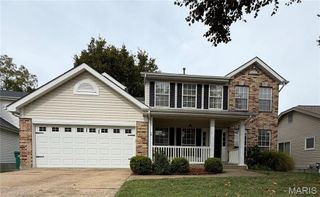
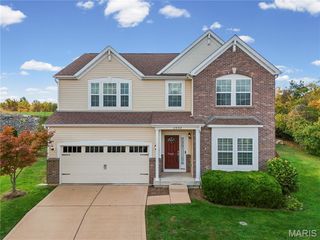
Welcome to 1212 Konert Valley Drive in Fenton! Built in 2013, this spacious five-bedroom home offers a functional floor plan, flexible living spaces, and a private, level backyard. The welcoming foyer opens to the second level, creating an open feel upon entry. The versatile front room is ideal for a home office or sitting room, while the spacious family room features built-in bookshelves for storage and display. The kitchen offers generous space and a bright window box above the sink, perfect for plants or decor. Main-floor laundry and a three-car garage add to the everyday convenience. Just off the family room, the screened-in porch provides a great place to relax or entertain while enjoying the private, wooded backyard. Custom removable waterproof screens offer added protection when the weather doesn't cooperate. The wooded setting creates a peaceful outdoor retreat with plenty of room to enjoy. Upstairs, all NEW carpet and four bedrooms include a spacious primary suite with a private bath featuring dual sinks, a separate shower, and a soaking tub. Built-in bookshelves in the second-floor hallway provide additional storage and display space. The lower level adds a fifth bedroom and flexible living space ready for a recreation room, hobbies, guests, or entertaining. This home provides the space, layout, and functionality to fit a variety of lifestyles. Conveniently located minutes from Gravois Bluffs, Arnold Commons, shopping, dining, parks, and major highways, the home is served by the Fox C-6 School District. Enjoy the possibilities, practical layout, and private backyard this home has to offer. Schedule your private showing today!
- Listing Status:
- Active
- Date Added:
- October 15, 2026
- Data Last Updated:
- November 10, 2026 at 7:18AM
- Listing Office:
- Realty One Group Dominion : 314-699-4991
- MLS ID:
- 26065719

- Style: Traditional
- Other Structures: Equipment ShedEnclosedFront PorchRear PorchPatio
- General: Brick VeneerVinyl SidingTwo
- HOA Amenities: Common GroundCommon Area Maintenance330.0Annually
- Originating MLS: maris2
- School District: Fox C-6
- County: Jefferson
- Zoning: 02-5.0-22.0-2-001-011.21
- Utilities: Electricity AvailableElectricity ConnectedSewer AvailableSewer ConnectedWater AvailableWater ConnectedAmeren
- Water: Public
- Sewer: Public Sewer
- Source: maris2
- Ownership: Private
This listing courtesy of Realty One Group Dominion
Monthly Payment
- Principal & Interest $
- Property Taxes $
- Home Insurance $
- VA Funding Fee $