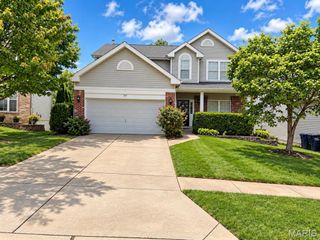
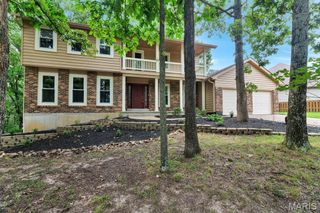
3221 Echo Lake Drive, Eureka, MO 63025
- 4 beds |
- 4 baths |
- 3,378 sqft
 Single-Family Home
 Built in 2005
 0.5acre lot
 3 car garage
 $157/sqft
 Listed 2 days ago
Property Description
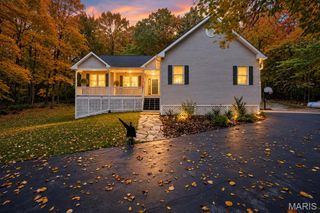
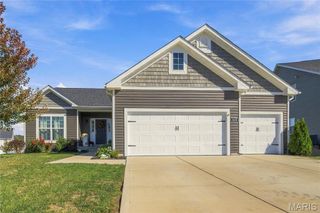
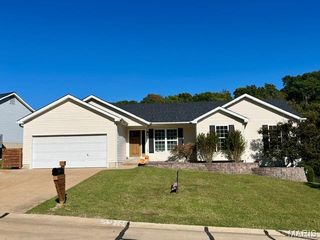
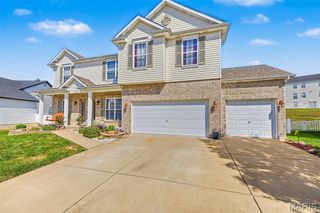
Immaculate 4-bedroom 3.5 bath 1.5 story family home nestled on 1/2 acre in one of the areas premier subdivisions! Pride of ownership shines from the moment you pull up in the over-sized concrete driveway until the moment you finish your private tour! Stone and brick accents welcome you along with an inviting covered front porch and front door with leaded glass sidelights! Upon entry, the feel is "cozy-classy". The main floor features an enormous home office with built-ins and plenty of natural light, a formal dining room for plenty of family seating, a great room with vaulted ceilings & can lighting accenting the marble fireplace that is flanked by windows for more natural light. The breakfast and kitchen area flow together very well and feature a bay door leading to the deck. The kitchen is well appointed with rich cherry wood cabinets, stainless appliances, double wall oven, smooth cook-top and an impressive batwing breakfast bar area. A main floor laundry and the master suite round out the main floor. Attractive features of the main floor master suite include a large double bowl & comfort height vanity, jetted tub, low step walk-in shower and a wonderful walk-in closet. The upstairs boasts 3 additional bedrooms & a hall bath with dual sinks and private commode / shower area. The lower level really offers room to spread out featuring another stone-faced fireplace, possible 5th bedroom, 3rd full bath with tiled shower and his & her's hobby rooms! Don't miss the kids "fort" room tucked under the steps and all the little EXTRA details like the firepit area in the back yard.
- Listing Status:
- Active
- Date Added:
- November 9, 2026
- Data Last Updated:
- November 10, 2026 at 7:18AM
- Listing Office:
- Realty Executives Premiere : 636-677-6800
- MLS ID:
- 26070660

- General: Fire PitPlayground
- Style: Traditional
- Other Structures: Front PorchDeck
- Parking: ConcreteGarage Door OpenerOversized
- Roofing: Asbestos Shingle
- Windows: Bay Window(s)Insulated WindowsPalladian Window(s)Tilt-In Windows
- General: BrickFrameVinyl SidingOne and One HalfConcrete Perimeter
- HOA Amenities: OtherMaintenance Parking/RoadsCommon Area Maintenance400.0Annually
- Originating MLS: maris2
- School District: Northwest R-I
- County: Jefferson
- Zoning: 03-5.0-21.0-0-000-031.14
- Utilities: Electricity ConnectedSewer ConnectedUnderground Utilities220 VoltsAmeren
- Water: Public
- Sewer: Public Sewer
- Source: maris2
- Ownership: Private
This listing courtesy of Realty Executives Premiere
Monthly Payment
- Principal & Interest $
- Property Taxes $
- Home Insurance $
- VA Funding Fee $