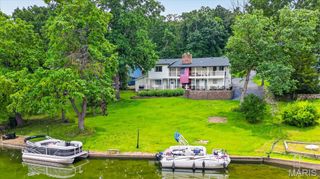
1173 Bloomfield Drive, Eureka, MO 63025
- 4 beds |
- 3 baths |
- 3,258 sqft
 Single-Family Home
 Built in 2021
 10,019sqft lot
 3 car garage
 $169/sqft
 Listed 18 days ago
Property Description
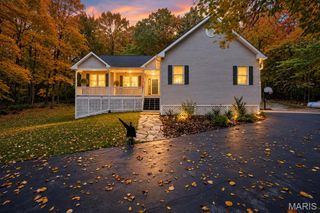
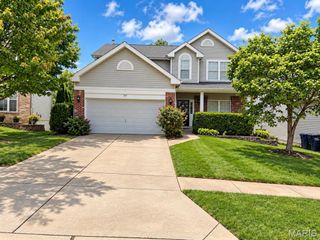
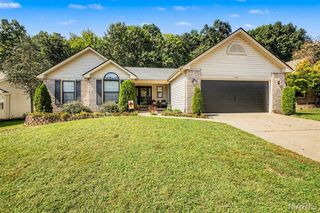
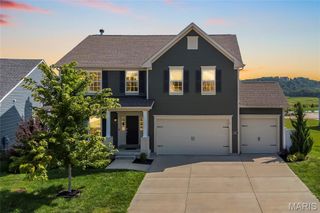
Welcome home to Windswept Farms! Built in 2021 by Consort Homes, this gorgeous 4-bedroom, 3-bath home offers 3,258 square feet of finished living space with thoughtful upgrades throughout. 9-foot ceilings and an open, inviting floor plan create the perfect space for everyday living and entertaining. The spacious kitchen is the heart of the home, featuring an oversized island with plenty of room to gather. An in-home speaker system adds to the experience! Step outside to enjoy the just completed deck overlooking a level, fenced yard with plenty of room to play, relax, or entertain. The beautifully finished walk-out lower level is an entertainer's dream, complete with a bar, spacious living area, additional bedroom, full bath, and a versatile bonus room ideal for a home gym or office. A 3-car garage and brand-new roof (2026) add even more value. Located in the highly sought-after Rockwood School District with the added benefit of Jefferson County taxes, this home offers an incredible combination of space, style, and location. Don't miss your opportunity to call Windswept Farms home!
- Listing Status:
- Active
- Date Added:
- October 29, 2026
- Data Last Updated:
- November 10, 2026 at 7:18AM
- Listing Office:
- Coldwell Banker Realty - Gundaker : 314-965-3030
- MLS ID:
- 26067923

- General: Private Yard
- Style: RanchTraditional
- Other Structures: Front PorchDeck
- Parking: GarageGarage Faces FrontParking spaces: 3
- Roofing: Architectural Shingle
- Windows: Low Emissivity WindowsTilt-In Windows
- General: Vinyl SidingOneConcrete Perimeter
- HOA Amenities: Association ManagementCommon GroundPicnic AreaMaintenance GroundsCommon Area Maintenance375.0Annually
- Originating MLS: maris2
- School District: Rockwood R-VI
- County: Jefferson
- Zoning: 04-1.0-12.0-0-000-030.25
- Fencing: Back YardFenced
- Utilities: Cable AvailableElectricity ConnectedNatural Gas ConnectedSewer ConnectedWater Available220 Volts
- Water: Public
- Sewer: Public Sewer
- Source: maris2
This listing courtesy of Coldwell Banker Realty - Gundaker
Monthly Payment
- Principal & Interest $
- Property Taxes $
- Home Insurance $
- VA Funding Fee $

 New - 2 days ago