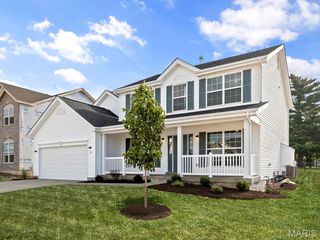
39 Upper Bluffs View Court, Eureka, MO 63025
- 5 beds |
- 4 baths |
- 3,117 sqft
 Single-Family Home
 Built in 2004
 7,405sqft lot
 2 car garage
 $149/sqft
 Listed 1 month ago
Property Description
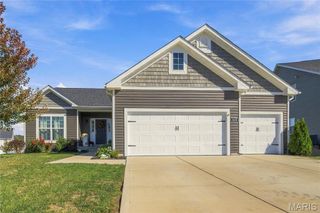
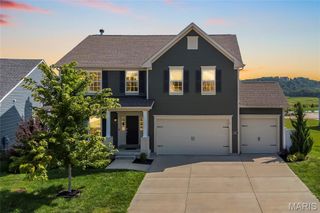
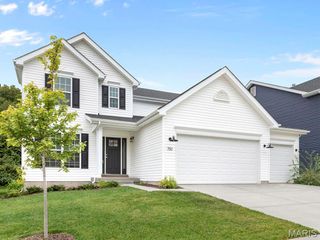
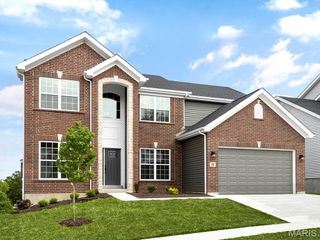
Welcome home to this beautiful five-bedroom, three-and-a-half-bath, two-story property in The Legends of Eureka, Missouri. Offering more than 3,100 square feet, this spacious home is designed for comfortable everyday living and entertaining. The kitchen features custom cabinetry, granite countertops, a tile backsplash, matching stainless steel appliances, and hardwood floors. The main level also includes a gas fireplace, laundry room, powder room, separate dining room, and access to a wood deck. Upstairs, you’ll find three additional bedrooms, a full bath, and a generous primary suite featuring a coffered ceiling, walk-in closet, and private bath with a separate shower, soaking tub, and dual sinks. The finished walk-out basement expands the living space with a sizable recreation room, electric fireplace, full bath, fifth bedroom, and direct access to a flat, open backyard. Located in the highly rated Rockwood School District, the home is just minutes from a variety of dining and shopping options. Neighborhood amenities include an outdoor pool, playground, multiple fishing lakes, and a tennis and pickleball court. A new roof, soffit, fascia, and siding within the past Six years add even more value.
- Listing Status:
- Active
- Date Added:
- October 23, 2026
- Data Last Updated:
- November 10, 2026 at 7:18AM
- Listing Office:
- Vancil Brothers Realty : 314-971-7077
- MLS ID:
- 26063672

- Style: Traditional
- Roofing: Architectural Shingle
- General: BrickVinyl SidingTwoConcrete Perimeter
- HOA Amenities: Association ManagementCommon GroundLakeParkPickleball Court(s)PlaygroundPoolResident ManagementTennis Court(s)Maintenance Parking/RoadsCommon Area MaintenancePool Maintenance1000.0Annually
- Originating MLS: maris2
- School District: Rockwood R-VI
- County: St. Louis
- Zoning: Bluffs Plat Four (The) Lot 11130W-34-0358
- Utilities: Cable AvailableElectricity ConnectedNatural Gas ConnectedSewer ConnectedUnderground UtilitiesWater Connected220 Volts
- Water: Public
- Sewer: Public Sewer
- Source: maris2
This listing courtesy of Vancil Brothers Realty
Monthly Payment
- Principal & Interest $
- Property Taxes $
- Home Insurance $
- VA Funding Fee $

 New - 2 days ago