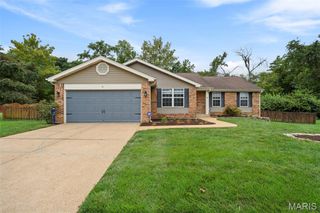
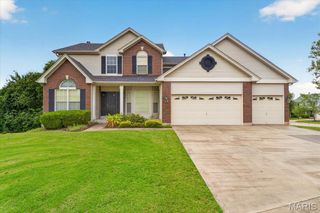
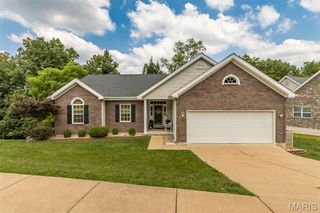
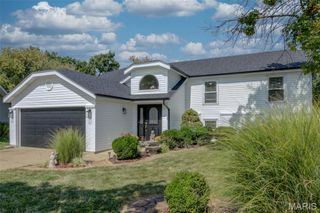
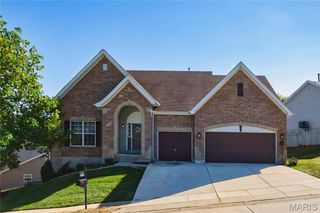
1508 Redbriar Drive, High Ridge, MO 63049
- 4 beds |
- 3 baths |
- 2,730 sqft
 Single-Family Home
  Built in 1983
  0.37acre lot
 2 car garage
  $172/sqft
  Listed 1 month ago
Property Description
Nestled among the treetops in the Lockmoor section of Paradise Valley, this graciously proportioned two-story offers an inviting blend of space, character and nature, with the conveniences of suburbia just minutes from Highway 44 and Gravois Bluffs. Mature trees create a picturesque backdrop for this 4+ bedroom home, where hardwood floors extend throughout much of the living and bedroom areas. The main level offers an eat-in kitchen, formal dining room, living room, family room, main-floor laundry and a versatile bonus room well suited for an office, playroom or guest space. Upstairs, the spacious primary suite features a large walk-in closet and private bath with walk-in shower. Another bedroom opens to a charming covered second-story balcony and offers an additional oversized walk-in closet. Outdoor living is a highlight with an expansive vaulted three-season screened porch overlooking the wooded surroundings, plus adjoining low-maintenance decking. The walkout lower level offers substantial unfinished space ready to accommodate future recreation, living or sleeping areas. With generous room sizes, flexible spaces and a beautiful wooded setting, there is plenty here to enjoy now and endless opportunity to personalize over time.
- Listing Status:
- Active
- Date Added:
- August 14, 2026
- Data Last Updated:
- September 26, 2026 at 4:18AM
- Listing Office:
- Platinum Realty of St. Louis : 888-220-0988
- MLS ID:
- 26024181

- Style: PatioTraditional
- Other Structures: EnclosedFront PorchDeckRear PorchScreenedPatioCoveredOther
- Parking: Additional ParkingAttachedConcreteGarageGarage Door OpenerGarage Faces FrontOff StreetPaved
- Roofing: Architectural Shingle
- General: Brick VeneerVinyl SidingTwoPermanent
- HOA Amenities: Association ManagementMaintenance Parking/RoadsOtherSnow Removal1200.0Annually
- Originating MLS: maris2
- School District: Northwest R-I
- County: Jefferson
- Zoning: 03-1.0-01.0-2-001-008
- View: Trees/Woods
- Utilities: Cable AvailableNatural Gas AvailableNatural Gas Connected220 Volts
- Water: Public
- Sewer: Lift SystemPublic Sewer
- Source: maris2
This listing courtesy of Platinum Realty of St. Louis
Monthly Payment
- Principal & Interest $
- Property Taxes $
- Home Insurance $
- VA Funding Fee $

 New - 2 days ago