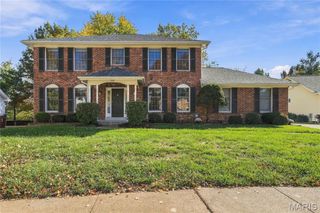
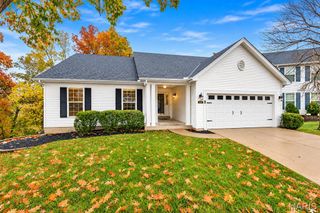
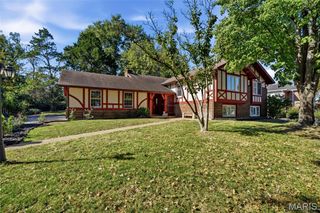
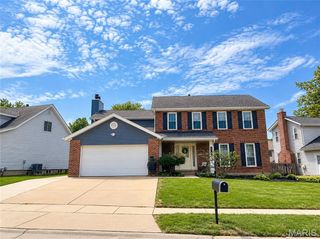
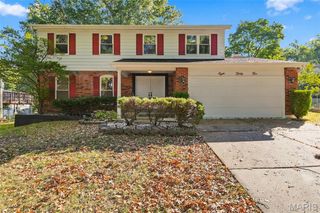
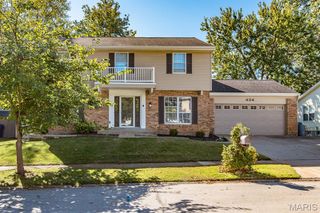
25 Leaside Court, Manchester, MO 63011
- 5 beds |
- 3 baths |
- 3,178 sqft
 Single-Family Home
 Built in 1972
 0.28acre lot
 2 car garage
 $164/sqft
 Listed 24 days ago
Property Description
Beautifully remodeled from top to bottom, this stunning 5-bedroom, 3-bath home offers 3,178 square feet of beautifully finished living space, thoughtfully updated with modern finishes while maintaining its inviting character! Gorgeous new hardwood flooring flows seamlessly throughout the main level, while oversized picture windows fill the home with an abundance of natural light. Step inside the welcoming foyer, which opens to a charming sunken living room and formal dining room, offering versatile spaces for relaxing, entertaining, or gathering with family and friends. Continue into the beautifully redesigned kitchen, featuring natural wood soft-close cabinetry, elegant white quartz countertops, subway tile backsplash, sleek black hardware, brand-new stainless steel appliances, and a spacious center island. A separate breakfast area surrounded by large windows provides the perfect spot to enjoy your morning coffee. Just beyond the kitchen, the spacious family room features a wood-burning fireplace with a beautiful porcelain tile surround, creating a warm and inviting atmosphere. Sliding glass doors open to a bright and airy sunroom, complete with windows on three sides, a beautiful wood-plank ceiling, and new luxury vinyl plank flooring. From here, step outside onto the brand-new, partially covered composite deck, offering a wonderful space for outdoor entertaining or simply enjoying the backyard. The main level features three generously sized bedrooms, including a primary suite with a beautifully renovated private bathroom. A second fully updated bathroom serves the additional bedrooms and guests, with both bathrooms showcasing new ceramic tile, vanities, and modern fixtures. Head downstairs to discover an expansive finished lower level featuring new luxury vinyl plank flooring throughout. This versatile space offers a spacious recreation area, two additional bedrooms, each with its own closet and egress window, a third full bathroom with an updated vanity, and a dedicated laundry area. Outside, enjoy a covered patio beneath the deck, a backyard storage shed, and plenty of opportunities to make the outdoor spaces your own. As an added bonus, residents have access to the subdivision’s swimming pool and clubhouse! With extensive renovations, beautiful natural light, five bedrooms, three full bathrooms, and multiple living and entertaining spaces, this move-in-ready home offers an exceptional combination of style, space, and comfort!
- Listing Status:
- Active
- Date Added:
- October 21, 2026
- Data Last Updated:
- November 10, 2026 at 7:18AM
- Listing Office:
- Worth Clark Realty : 314-222-0065
- MLS ID:
- 26066572

- General: Storage
- Style: RanchTraditional
- Other Structures: StorageCompositeFront PorchDeckPatioCovered
- Pool: In GroundOutdoor Pool
- Roofing: Architectural Shingle
- General: BrickOne
- HOA Amenities: Basketball CourtClubhouseCommon GroundLakePoolTennis Court(s)ClubhouseCommon Area MaintenanceOtherPoolSnow Removal540.0Annually
- Originating MLS: maris2
- School District: Parkway C-2
- County: St. Louis
- Zoning: 22R-62-0656
- Utilities: Cable AvailableElectricity AvailableElectricity ConnectedNatural Gas AvailableNatural Gas ConnectedPhone AvailableSewer AvailableSewer ConnectedWater AvailableWater Connected220 Volts
- Water: Public
- Sewer: Public Sewer
- Source: maris2
This listing courtesy of Worth Clark Realty
Monthly Payment
- Principal & Interest $
- Property Taxes $
- Home Insurance $
- VA Funding Fee $