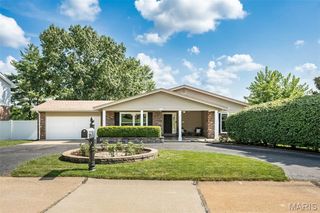
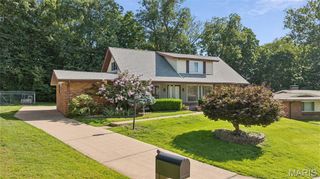
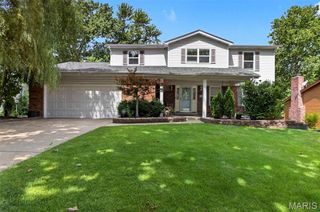
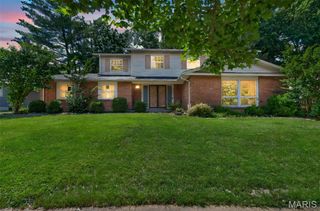
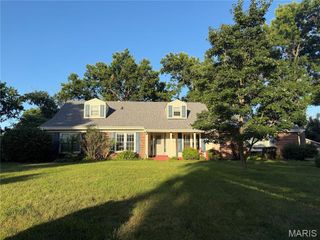
15580 Parasol Drive, Chesterfield, MO 63017
- 4 beds |
- 3 baths |
- 3,064 sqft
 Single-Family Home
  Built in 1982
  10,319sqft lot
 2 car garage
  $139/sqft
  Listed 1 day ago
Property Description
Beautifully situated in one of Chesterfield’s most sought-after subdivisions, this spacious two-story offers an exceptional opportunity to create your dream home in an unbeatable location within the award-winning Parkway School District. Thoughtfully designed with a highly functional layout, the home features four generously sized bedrooms, including a spacious primary suite with walk-in closet and large en suite bath complete with double sinks. Three additional upstairs bedrooms all offer ample closet space, while the beautifully updated hall bath adds a fresh, modern touch. Plank flooring runs throughout the entire second level, while hardwood floors span most of the main floor. The light-filled kitchen features newer double wall ovens, a glass cooktop, and a large window overlooking the expansive fenced backyard with paver patio — perfect for outdoor entertaining, play, or relaxing evenings at home. Additional highlights include main floor laundry and a finished lower level with rec space plus office/sleeping area for added flexibility. An outstanding opportunity to personalize a home with great bones, generous living spaces, and an incredible Chesterfield location close to parks, shopping and dining.
- Listing Status:
- Active
- Date Added:
- July 8, 2026
- Data Last Updated:
- July 8, 2026 at 7:18PM
- Listing Office:
- EXP Realty, LLC : 866-224-1761
- MLS ID:
- 26033634

- Style: Traditional
- Other Structures: Patio
- Parking: Additional ParkingAttachedGarageGarage Door OpenerOff StreetParking spaces: 2
- General: Vinyl SidingTwo
- HOA Amenities: Maintenance GroundsCommon Area Maintenance255.0Annually
- Originating MLS: maris2
- School District: Parkway C-2
- County: St. Louis
- Zoning: 20S-13-0309
- Fencing: Back YardFenced
- Utilities: Other
- Water: Public
- Sewer: Public Sewer
- Source: maris2
- Ownership: Private
This listing courtesy of EXP Realty, LLC
Monthly Payment
- Principal & Interest $
- Property Taxes $
- Home Insurance $
- VA Funding Fee $

 New - 30 minutes ago