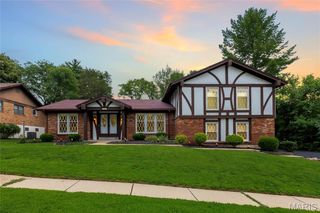
7 Nicolet Drive, Manchester, MO 63011
- 5 beds |
- 3 baths |
- 3,064 sqft
 Single-Family Home
  Built in 1968
  0.27acre lot
 2 car garage
  $163/sqft
  Listed 5 hours ago
Property Description
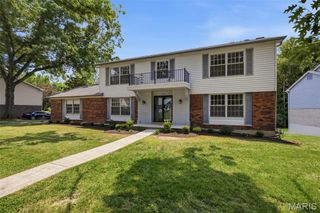
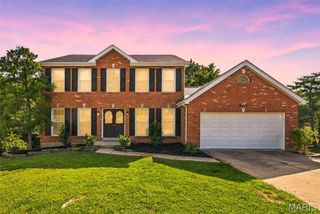
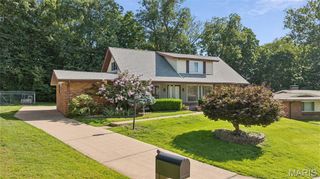
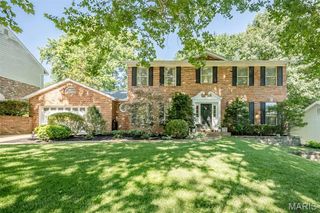
Run don’t walk to see this 5 Bedroom 3 Full Bath mostly brick Ranch Style Home with over 3000 square feet of living space situated on a quiet Glan-Tai Subdivision cul-de-sac in Parkway West High School. You or your guests can park in the convenient circle drive which is also ideal for the household with abundant drivers. The spacious front porch welcomes you to the front door with leaded glass sidelights. As soon as you enter you will be wowed by the beautiful hickory wood floors in the entry, living room, dining room, hall and 3 main floor bedrooms. Enjoy the open floor plan which flows out to the very large deck ideal for morning coffee or entertaining or down to the finished lower level with family room, additional 2 bedrooms and bath. The chef of the house will enjoy prepping in the kitchen with stainless appliances including a GE Profile range new 6/26 with Convection and Air Fryer Features, center island with stainless hood, granite counters, deep double bowl sink with gooseneck pullout faucet, corner cabinet with Lazy Susan and a large pantry. The awesome huge Primary Suite boasts a sitting area with French Doors leading out to the deck and an 11 foot long walk-in closet. All baths have had some updates over time. Abundant recessed can lighting and updated fixtures. Architectural shingle roof new 2025. New carpet, lower-level bedrooms and stairs 2026. Interior freshly painted 2026. Fenced yard. Glan-Tai Subdivision amenities include lake with fountain, 2 pools, tennis court and basketball hoops.
- Listing Status:
- Active
- Date Added:
- July 8, 2026
- Data Last Updated:
- July 8, 2026 at 6:18PM
- Listing Office:
- Coldwell Banker Realty - Gundaker : 314-965-3030
- MLS ID:
- 26043387

- Style: RanchTraditional
- Other Structures: Front PorchDeckPatio
- Parking: AttachedCircular DrivewayParking spaces: 2
- Roofing: Architectural Shingle
- Windows: Insulated Windows
- General: Brick VeneerVinyl SidingOne
- HOA Amenities: Basketball CourtCommon GroundLakePoolRecreation FacilitiesTennis Court(s)Common Area MaintenancePoolRecreational Facilities540.0Annually
- Originating MLS: maris2
- School District: Parkway C-2
- County: St. Louis
- Zoning: 22Q-41-0371
- Fencing: FencedVinyl
- Utilities: Electricity ConnectedNatural Gas ConnectedSewer ConnectedWater ConnectedAmeren
- Water: Public
- Sewer: Public Sewer
- Source: maris2
- Ownership: Private
This listing courtesy of Coldwell Banker Realty - Gundaker
Monthly Payment
- Principal & Interest $
- Property Taxes $
- Home Insurance $
- VA Funding Fee $

 New - 1 day ago