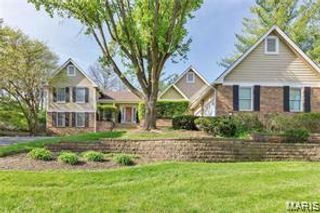
1917 Dovercliff Court, Chesterfield, MO 63017
- 4 beds |
- 4 baths |
- 3,302 sqft
 Single-Family Home
  Built in 1977
  0.3acre lot
 2 car garage
  $221/sqft
  Listed 20 days ago
Property Description
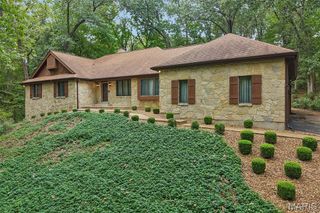
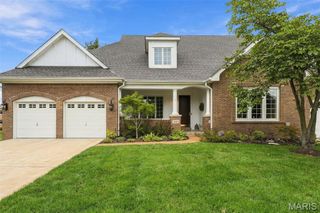
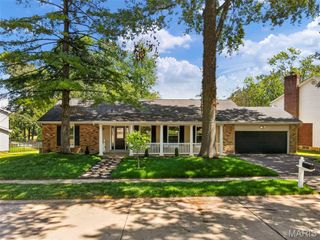
Showings start 9/24. You DO NOT want to miss out on this stunning Chesterfield home! 1917 Dovercliff Ct offers 3,302 square feet of living area, four bedrooms, four bathrooms, and a FINISHED LOWER LEVEL. The kitchen is unbelievable! Quartz countertops, soft-close cabinets, ceramic backsplash, Blanco sink, and stainless-steel appliances. The fridge stays! The family room includes a wood burning fireplace and bar area. The main level also contains a formal dining room, living room, powder room, and main floor laundry. Upstairs there are four bedrooms and two full bathrooms. The generous sized primary bedroom provides a walk-in closet and an ensuite bathroom. The bathrooms contain ceramic tile shower surrounds with modern matte black shower fixtures. The finished lower level adds valuable living space and a convenient full bathroom. The entire home boasts beautiful new LVP flooring, upgraded baseboards, and modern matte black light fixtures and door hardware. Keep your cars dry in the attached two car rear entry garage. The backyard is freshly landscaped and the patio is perfect for your morning coffee. The classic brick exterior adds to the stunning curb appeal. Additional upgrades include a 200 amp electric panel. Ideally located just minutes from Target, HomeGoods, shopping, dining, and everyday conveniences. 1917 Dovercliff Ct combines luxury, style, and an unbeatable location. Schedule your private showing today and experience everything this exceptional home has to offer.
- Listing Status:
- Active
- Date Added:
- September 22, 2026
- Data Last Updated:
- September 26, 2026 at 2:17AM
- Listing Office:
- Home Plate Realty Partners : 314-724-8621
- MLS ID:
- 26057130

- General: Private Yard
- Style: Traditional
- Other Structures: Front PorchPatioCovered
- Parking: AsphaltDrivewayGarageGarage Faces Rear
- Roofing: Architectural Shingle
- Windows: Double Pane WindowsInsulated WindowsScreensShuttersWood Frames
- General: Brick VeneerVinyl SidingTwoConcrete Perimeter
- Road/Access: Private Road
- HOA Amenities: Maintenance Grounds280.0Annually
- Originating MLS: maris2
- School District: Parkway C-2
- County: St. Louis
- Zoning: 20R-61-0556
- Fencing: Back YardWrought Iron
- Utilities: Electricity ConnectedNatural Gas ConnectedSewer ConnectedWater ConnectedAmeren
- Water: Public
- Sewer: Public Sewer
- Source: maris2
- Ownership: Private
This listing courtesy of Home Plate Realty Partners
Monthly Payment
- Principal & Interest $
- Property Taxes $
- Home Insurance $
- VA Funding Fee $

 New - 1 day ago