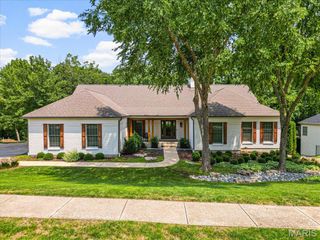
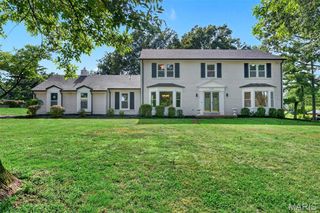
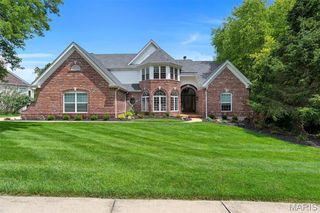
2131 Hickory Drive, Chesterfield, MO 63005
- 5 beds |
- 4 baths |
- 4,444 sqft
 Single-Family Home
  Built in 1985
  0.72acre lot
 2 car garage
  $216/sqft
  Listed 23 days ago
Property Description
Thoughtfully renovated in sought-after Wilson Farm Estates. Set on a .72-acre lot with over 4,400 sq ft of living space, this home offers room to gather, work, play & unwind. Host family and friends around the oversized stone island while dinner comes together on the 8-burner dual-fuel range in a light-filled showpiece kitchen. Find focus in the library/office or relax by the fire. Retreat upstairs to a spacious primary suite with spa-inspired bath, freestanding tub & oversized shower. The newly reconfigured walk-out lower level adds a 5th bedroom, expansive rec space & bonus room ready for movie nights, games, hobbies or fitness. Take dinner outside on the deck overlooking the large, tree-lined backyard. With spaces to come together and room to spread out, this home is designed for everyday living, entertaining & everything in between.
- Listing Status:
- Active
- Date Added:
- September 3, 2026
- Data Last Updated:
- September 26, 2026 at 12:16PM
- Listing Office:
- Lauralei Properties, LLC : 314-503-1186
- MLS ID:
- 26056609

- General: Private Yard
- Style: Colonial
- Other Structures: Front PorchDeckPatio
- Parking: AsphaltGarage Door OpenerGarage Faces SidePaved
- Roofing: Architectural Shingle
- Windows: Bay Window(s)Double Pane WindowsScreensSkylight(s)Tilt-In Windows
- General: FrameVinyl SidingTwoConcrete Perimeter
- Road/Access: City Street
- HOA Amenities: Association ManagementCommon GroundParkCommon Area Maintenance400.0Annually
- Originating MLS: maris2
- School District: Rockwood R-VI
- County: St. Louis
- Zoning: 19T-11-0137
- Fencing: None
- Utilities: Electricity ConnectedNatural Gas ConnectedSewer ConnectedWater ConnectedAmeren
- Water: Public
- Sewer: Public Sewer
- Source: maris2
- Ownership: Private
This listing courtesy of Lauralei Properties, LLC
Monthly Payment
- Principal & Interest $
- Property Taxes $
- Home Insurance $
- VA Funding Fee $

 New - 3 days ago