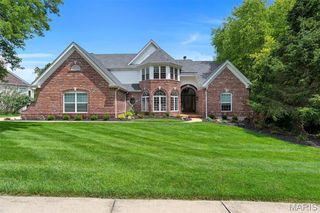
2154 White Lane Drive, Chesterfield, MO 63017
- 4 beds |
- 6 baths |
- 5,099 sqft
 Single-Family Home
  Built in 1993
  0.43acre lot
 3 car garage
  $233/sqft
  Listed 1 month ago
Property Description
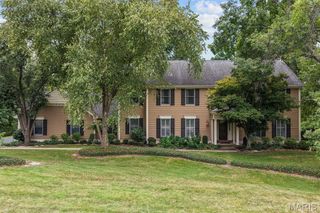
Beautiful Home Brook Hill Estates. Sprawling front yard w/beautiful landscaping greets you before entering the 4 bed, 4 bath home. Two story foyer takes you to the formal dining room w/bay window & spacious office with lots of natural light. Main floor features beautiful hardwood floors throughout. Large family room w/custom cabinets & wet bar, updated kitchen w/butlers pantry & breakfast room. Vaulted sun room overlooks large patio & fenced yard. Large Primary Suite completes the main floor w/plantation shutters, custom closet & spa-like master bath with heated tile floors, Freestanding jetted tub, walk in shower & dual vanities. The 2nd floor holds 3 spacious bedrooms. Two share a Jack and Jill bath, the other is an ensuite.The basement offers a large family/rec room, 1/2 bath, large storage room & flex room with Luxury Vinyl. 9 ft ceilings, beautiful hardwood floors, crown molding, main floor laundry & 3 car side entry garage with Polyaspartic Flake Floor are just a few of the features in this stunning home.
- Listing Status:
- Active
- Date Added:
- August 19, 2026
- Data Last Updated:
- September 26, 2026 at 7:16AM
- Listing Office:
- RE/MAX Results : 314-894-8775
- MLS ID:
- 26033915

- General: GardenLightingPrivate YardRain GuttersStorage
- Style: Colonial
- Other Structures: Front PorchGlass EnclosedPatio
- Pool: None
- Parking: Direct AccessDrivewayGarageGarage Door OpenerGarage Faces SideLightedOff StreetOversizedPrivate
- Roofing: Architectural Shingle
- Windows: Double Pane WindowsScreensShuttersTilt-In WindowsWindow CoveringsWindow Treatments
- General: Blown-In InsulationBrickVinyl SidingOne and One HalfConcrete Perimeter
- Road/Access: Concrete
- HOA Amenities: Association ManagementCommon GroundCommon Area MaintenanceSnow Removal500.0Annually
- Originating MLS: maris2
- School District: Parkway C-2
- County: St. Louis
- Zoning: Brook Hill Estates Plat Five Lot 4120R-14-0480
- Fencing: Back YardFencedGateWrought Iron
- Utilities: Cable AvailableElectricity ConnectedNatural Gas ConnectedPhone ConnectedSewer ConnectedUnderground UtilitiesWater ConnectedAmeren
- Water: Public
- Sewer: Public Sewer
- Source: maris2
- Ownership: Owner by Contract
This listing courtesy of RE/MAX Results
Monthly Payment
- Principal & Interest $
- Property Taxes $
- Home Insurance $
- VA Funding Fee $