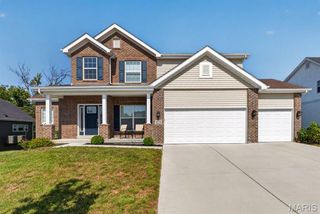
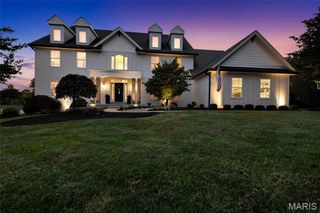
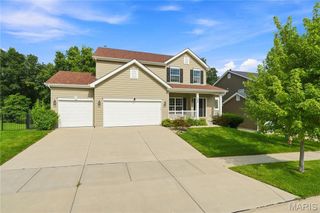
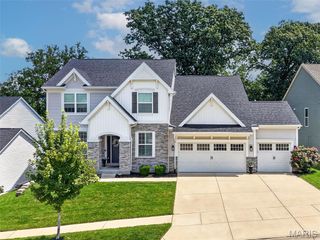
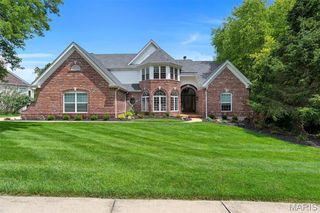
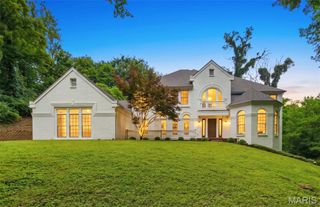
220 Woodcliffe Place Drive, Chesterfield, MO 63005
- 6 beds |
- 5 baths |
- 5,562 sqft
 Single-Family Home
  Built in 2006
  0.45acre lot
 3 car garage
  $225/sqft
  Listed 3 months ago
Property Description
This stunning two story offers 6 bedrooms, 4.5 baths, and more than 5,500 square feet of beautifully designed living space. Situated on a private lot with a secluded backyard, the property features a sparkling saltwater pool, abundant natural light, and thoughtful updates throughout. The main level showcases a dreamy kitchen including Custom cabinetry, solid surface countertops, walk-in pantry and stainless steel appliances. A luxurious primary suite complete with a spa-inspired bathroom and two spacious walk-in closets. The inviting great room features a gas fireplace and large windows that fill the home with natural light. rounds out the main floor. Upstairs, you'll find a massive loft area along with four generously sized bedrooms, including one bedroom with a private ensuite bath and two bedrooms connected by a Jack-and-Jill bathroom. The finished walk-out lower level is ideal for entertaining, offering a built-in bar, a sixth bedroom, and a full bath, providing excellent space for guests or multigenerational living. Recent Updates Include: Roof (2025) Siding (2026) New pool equipment (2023) Vent hood (2026) Garage doors (2021) Deck flooring, stairs, and railing (2026) With spacious living areas, extensive updates, and resort-style outdoor amenities, this home offers the perfect blend of luxury, comfort, and functionality.
- Listing Status:
- Active
- Date Added:
- July 25, 2026
- Data Last Updated:
- September 26, 2026 at 1:16PM
- Listing Office:
- The Dyer/Kutryb Group : 636-459-8513
- MLS ID:
- 26038043

- Style: Traditional
- Other Structures: Patio
- Pool: FencedHeatedOutdoor PoolPrivateSalt Water
- Parking: AttachedParking spaces: 3
- Roofing: Architectural Shingle
- General: Brick VeneerStone VeneerVinyl SidingTwo
- HOA Amenities: Common Area MaintenanceSnow Removal500.0Annually
- Originating MLS: maris2
- School District: Rockwood R-VI
- County: St. Louis
- Zoning: WILDHORSE SPRINGS (FKA COMMON GROUND E) LOT 18-A18T-43-0555
- View: Trees/Woods
- Fencing: Back YardWrought Iron
- Utilities: Cable AvailableElectricity ConnectedNatural Gas ConnectedSewer ConnectedUnderground UtilitiesWater Connected220 Volts
- Water: Public
- Sewer: Public Sewer
- Source: maris2
- Ownership: Private
This listing courtesy of The Dyer/Kutryb Group
Monthly Payment
- Principal & Interest $
- Property Taxes $
- Home Insurance $
- VA Funding Fee $