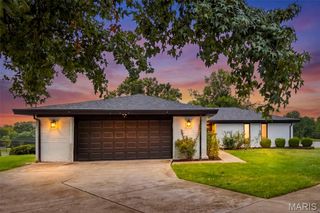
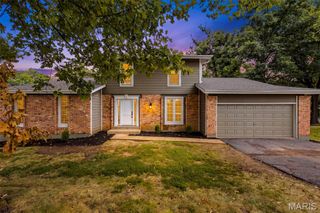
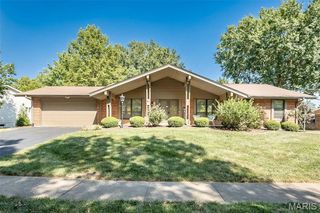
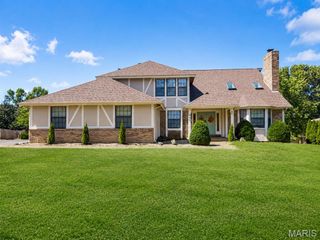
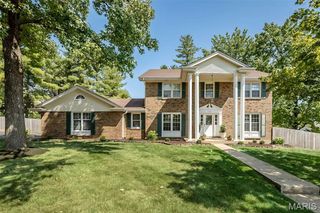
231 Renaldo Drive, Chesterfield, MO 63017
- 4 beds |
- 3 baths |
- 4,228 sqft
 Single-Family Home
  Built in 1969
  0.46acre lot
 2 car garage
  $154/sqft
  Listed 5 days ago
Property Description
Welcome to this beautifully updated home in the highly sought-after Green Trails neighborhood! Step inside through the grand two-story foyer, where a gracefully curved staircase creates an impressive first impression. The main level features beautiful hardwood flooring, two coat closets, a newly renovated kitchen, updated half bath, and inviting living and family spaces. Patio doors from both the kitchen breakfast area and family room open directly onto the expansive 36x12 composite deck (about 2-year-young), bringing in abundant natural light and offering beautiful views of the exceptionally private backyard with mature tress and lush greenery. A spacious 500 sq. ft multipurpose room provides additional space to play, entertain or relax. Upstairs, you'll find four generously sized bedrooms with hardwood flooring and beautifully updated bathrooms, combining classic character with modern finishes. The finished walkout basement provides even more flexible living space - perfect for recreation room, home office, gym, playroom, or entertainment area. Walk directly outside to a spacious patio approximately the same size as the deck above, creating a second outdoor living and entertaining area overlooking the private backyard. Major improvements include an updated electrical panel, underground electrical service, newer roof, siding and windows, newer water heater, whole-house humidifier, radon mitigation system, smart garage door opener, and fresh interior and exterior paint. The location adds even more to love. 7-minute walk to Green Trails Elementary and short drive from Faust Park and the Butterly House. Minutes away from Top Golf, Main Event, the new Chesterfield downtown, with an abundance of restaurants, shopping, recreation, and everyday conveniences nearby . A Wonderful combination of space, privacy, thoughtful updates, outdoor living, and convenience in one of the area's most desirable neighborhoods.
- Listing Status:
- Active
- Date Added:
- September 24, 2026
- Data Last Updated:
- September 26, 2026 at 1:18AM
- Listing Office:
- Acre, REALTORS : 314-258-1863
- MLS ID:
- 26060786

- General: Balcony
- Style: Colonial
- Other Structures: CompositeFront PorchDeck
- Parking: AttachedCircular DrivewayGarageGarage Door OpenerGarage Faces Rear
- Roofing: Architectural Shingle
- Windows: Double Pane WindowsENERGY STAR Qualified Windows
- General: Brick VeneerVinyl SidingTwo
- HOA Amenities: Other55.0Annually
- Originating MLS: maris2
- School District: Parkway C-2
- County: St. Louis
- Zoning: 17R-51-0201
- Utilities: Electricity ConnectedNatural Gas ConnectedSewer ConnectedWater ConnectedAmeren
- Water: Public
- Sewer: Public Sewer
- Source: maris2
This listing courtesy of Acre, REALTORS
Monthly Payment
- Principal & Interest $
- Property Taxes $
- Home Insurance $
- VA Funding Fee $

 New - 2 days ago