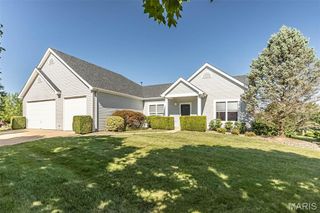
1674 Old Baxter Road, Chesterfield, MO 63017
- 4 beds |
- 4 baths |
- 4,196 sqft
 Single-Family Home
  Built in 1974
  0.28acre lot
 2 car garage
  $173/sqft
  Listed 5 days ago
Property Description
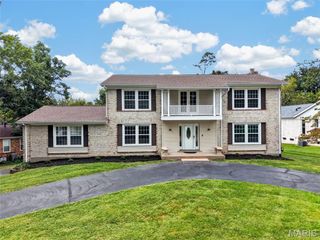
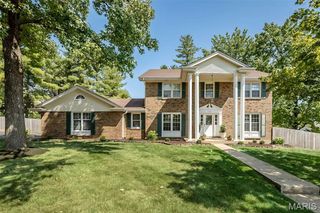
This beautifully renovated 1.5-story home is truly like no other overlooking water giving a serene & peaceful space to relax & enjoy! The absolutely gorgeous living room features a soaring vaulted ceiling and fireplace, flowing seamlessly into the stunning kitchen. A massive island provides seating for six, complemented by quartz countertops and a dramatic counter-to-ceiling tile backsplash. The spacious layout includes four bedrooms, two additional sleeping rooms and 3.5 bathrooms. Enjoy a main-floor primary suite with a custom-designed bathroom, convenient main-floor laundry and a mostly finished walkout lower level. Outside, the impressive tri-level deck offers multiple spaces for relaxing and entertaining. The seller went above and beyond to provide added confidence for the next owner. A qualified foundation specialist checks, evaluates, & repairs anything necessary even if it’s minor. A qualified HVAC technician evaluates, cleans, &/or repairs the system if needed. With a brand-new roof and renovations from top to bottom, this extraordinary home is ready for its new owner! *sqft is from matterport floorplanbthatsc been completed!
- Listing Status:
- Active
- Date Added:
- September 21, 2026
- Data Last Updated:
- September 26, 2026 at 3:18AM
- Listing Office:
- Nettwork Global : 636-614-5132
- MLS ID:
- 26058409

- General: BalconyPrivate EntrancePrivate Yard
- Style: Traditional
- Other Structures: Front PorchDeckRear Porch
- Parking: AttachedDrivewayGarageGarage Faces FrontInside EntranceKitchen LevelOff StreetOn StreetParking spaces: 2
- Roofing: Architectural Shingle
- General: BrickConcreteVinyl SidingOne and One HalfConcrete Perimeter
- HOA Amenities: Common GroundLakeCommon Area Maintenance300.0Annually
- Originating MLS: maris2
- School District: Parkway C-2
- County: St. Louis
- Zoning: BAXTER OAKS 2 19 74 LOT 4619S-51-0626
- View: Water
- Fencing: None
- Utilities: Cable AvailableElectricity ConnectedNatural Gas AvailablePhone AvailableSewer ConnectedUnderground UtilitiesWater ConnectedAmeren
- Water: Public
- Sewer: Public Sewer
- Source: maris2
This listing courtesy of Nettwork Global
Monthly Payment
- Principal & Interest $
- Property Taxes $
- Home Insurance $
- VA Funding Fee $

 New - 2 days ago