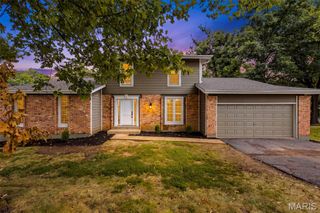
14258 Dinsmoor Drive, Chesterfield, MO 63017
- 5 beds |
- 5 baths |
- 4,834 sqft
 Single-Family Home
 Built in 1978
 0.29acre lot
 2 car garage
 $142/sqft
 Listed 11 days ago
Property Description
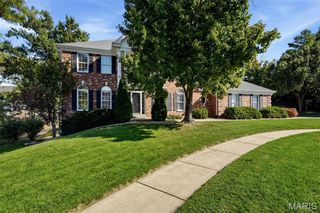
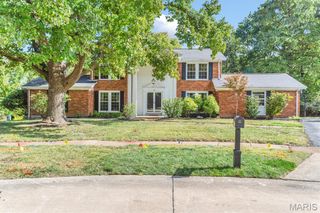
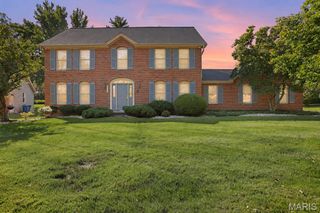
Absolutely fabulous 1.5-story home in the sought-after Green Trails Estates community, located in the award-winning Parkway Central School District. Offering 5+ bedrooms, 4.5 baths, and a versatile, light-filled floor plan, this spacious home sits on a beautiful .28-acre lot with a private, lush backyard. The welcoming center-hall layout features hardwood floors throughout, a formal dining room, a living room ideal for a home office, and a stunning family room with custom built-ins, a gas fireplace, and views of the backyard. The updated eat-in kitchen showcases custom cabinetry, granite countertops, and stainless steel appliances, complemented by a breakfast room and breakfast bar. A standout feature is the rare flexibility of two primary bedroom suites—one on each level. The main-level suite offers a vaulted ceiling, deck access, a private ensuite bath, and an oversized walk-in closet, making it ideal for multigenerational living or a private retreat. Upstairs, the second primary suite features a spacious walk-in closet and ensuite bath, along with three additional bedrooms and an updated full bath. The expansive lower level is designed for entertaining and everyday living, with a large rec room, workout/bonus room, full bath, and an additional flexible room perfect for a home office, hobby space, or guest accommodations. Additional conveniences include main-level laundry, a spacious pantry with a coffee bar, and an oversized garage. A large deck and pergola overlook the backyard and are perfect for entertaining. Newer roof, HVAC systems, and appliances add peace of mind. Enjoy the space, versatility, and comfort of this exceptional home in a convenient Chesterfield location, close to shopping, dining, offices, and schools.
- Listing Status:
- Active
- Date Added:
- October 29, 2026
- Data Last Updated:
- November 10, 2026 at 1:18PM
- Listing Office:
- Janet McAfee Inc. : 314-997-4800
- MLS ID:
- 26067479

- Style: Traditional
- Other Structures: PorchFront PorchDeck
- Windows: BlindsDouble Pane WindowsInsulated Windows
- General: Brick VeneerStone VeneerVinyl SidingOne and One HalfConcrete Perimeter
- HOA Amenities: Outside ManagementMaintenance Parking/RoadsCommon Area MaintenanceSnow Removal215.0Annually
- Originating MLS: maris2
- School District: Parkway C-2
- County: St. Louis
- Zoning: 18R-63-0782
- Utilities: Cable AvailableElectricity ConnectedNatural Gas ConnectedSewer ConnectedWater ConnectedAmeren
- Water: Public
- Sewer: Public Sewer
- Source: maris2
- Ownership: Private
This listing courtesy of Janet McAfee Inc.
Monthly Payment
- Principal & Interest $
- Property Taxes $
- Home Insurance $
- VA Funding Fee $