216 Trailtop Court, Chesterfield, MO 63017
- 5 beds |
- 4 baths |
- 3,897 sqft
 Single-Family Home
 Built in 1970
 0.43acre lot
 2 car garage
 $146/sqft
 Listed 24 days ago
Property Description
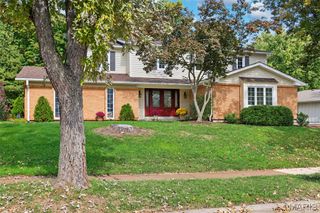
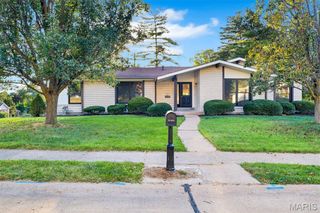
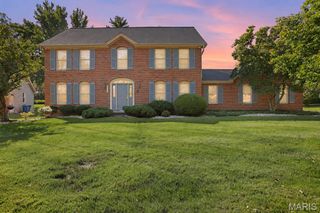
Incredible Home with TWO PRIMARY SUITES! One on the main level and another on the upper level. This home has so much to offer including but not limited to the following: 30 year architectural roof, Insulated garage, Brazilian Hard wood deck, "Dana King Design Build" Remodeled kitchen, Brazilian Ipe hardwood floors on the main level, Upper level primary bath remodel, HVAC 5 year young, finished walk out lower level. All of this beauty sits on a large half acre culdesac lot backing to trees. Exterior of the home is mostly brick with elegant curb appeal. Remodeled kitchen includes Amish cabinetry, quartz counter, farmhouse sink with touchless faucet, built in china cabinet with tv insert & lighting, double oven, counter microwave, center island and breakfast table, built in private dining area for pets, unique backsplash, brazilian ipe hardwood floors, large picture window and so much more. Main level includes the remodeled kitchen, separate dining room, greatroom with decorative fireplace, primary bedroom and bath, and a front living room perfect for game night, entertaining, or even a home office. Upper level has 3 bedrooms and a nursery/sitting room. The 4th bedroom was opened and connected to the primary bedroom. Lower level is a finished walkout with a large rec room and bar/counter space. Home has easy access to highways yet tucked away in private haven. So much to love. Come check it out. FYI.... two HOA. $100 annual to Green Trails and $250 annual to the master Ladue Woods.
- Listing Status:
- Active
- Date Added:
- October 17, 2026
- Data Last Updated:
- November 11, 2026 at 7:16AM
- Listing Office:
- ReeceNichols Real Estate : 636-946-2020
- MLS ID:
- 26065563

- General: Private Yard
- Style: Traditional
- Other Structures: Front PorchDeckPatio
- Pool: None
- Parking: Additional ParkingAsphaltDrivewayGarageGarage Door OpenerGarage Faces RearKitchen LevelParking Pad
- Windows: Screens
- General: BrickVinyl SidingTwoConcrete Perimeter
- Road/Access: City Street
- HOA Amenities: Common GroundCommon Area Maintenance100.0Annually
- Originating MLS: maris2
- School District: Parkway C-2
- County: St. Louis
- Zoning: 18Q-43-0101
- Fencing: None
- Utilities: Electricity ConnectedNatural Gas ConnectedSewer ConnectedWater ConnectedOther
- Water: Public
- Sewer: Public Sewer
- Source: maris2
- Ownership: Private
This listing courtesy of ReeceNichols Real Estate
Monthly Payment
- Principal & Interest $
- Property Taxes $
- Home Insurance $
- VA Funding Fee $