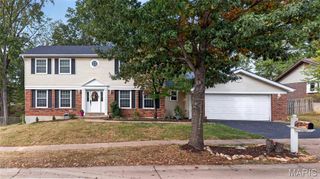
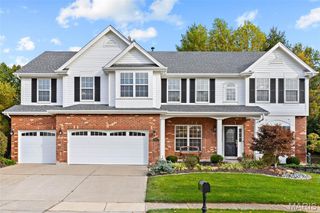
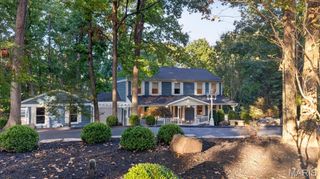
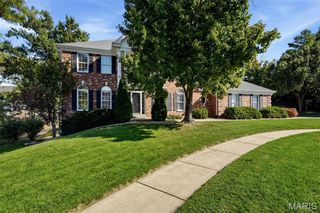
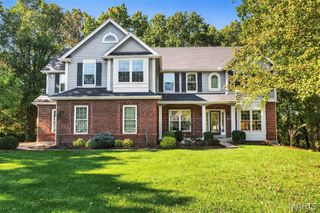
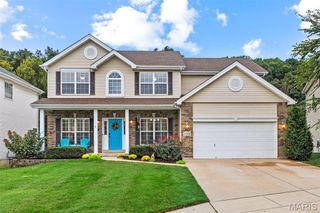
1723 Millstream Drive, Chesterfield, MO 63017
- 5 beds |
- 5 baths |
- 4,502 sqft
 Single-Family Home
 Built in 1979
 1acre lot
 3 car garage
 $175/sqft
 Listed 1 month ago
Property Description
Nestled on a quiet cul-de-sac lot backing to mature trees, this gorgeous open-concept ranch offers the perfect blend of elegance, comfort, and natural beauty. From the moment you step inside, you’ll be captivated by the soaring vaulted ceilings, expansive wall of windows overlooking the peaceful wooded backyard, and light-filled living spaces. The impressive great room features a dramatic floor-to-ceiling brick fireplace, skylights that fill the space with natural light, and gleaming wood floors. Designed for both everyday living and entertaining, the gourmet kitchen boasts two oversized islands, stylish modern chandeliers, abundant cabinetry, a double oven, pantry, and beverage refrigerator. The adjoining breakfast room is surrounded by windows and offers direct access to the composite deck—an ideal spot for outdoor dining and entertaining. The spacious primary suite features a large picture window framing serene wooded views and a beautifully updated luxury bath complete with a walk-in shower, elegant clawfoot soaking tub, and double vanity. A second generously sized bedroom with an en-suite bath and large closet, convenient main-floor laundry, and a half bath complete the main level. The open staircase leads to an expansive lower-level family room featuring another stunning brick fireplace, a wall of windows with a walkout door, crown molding, and recessed lighting. Three additional spacious bedrooms offer large picture windows, ample closet space, and ceiling fans, providing plenty of room for family, guests, or a home office. Additional highlights include a three-car garage, abundant lower-level storage, and a large, level side yard offering even more outdoor possibilities. With its beautiful architectural details, spacious layout, abundant natural light, and tranquil wooded backdrop, this exceptional home offers a rare combination of style, space, and privacy.
- Listing Status:
- Active
- Date Added:
- October 10, 2026
- Data Last Updated:
- November 10, 2026 at 12:18PM
- Listing Office:
- ReeceNichols Real Estate : 636-537-0300
- MLS ID:
- 26065094

- Style: Ranch
- Other Structures: Deck
- General: StoneVinyl SidingOne
- Road/Access: Concrete
- HOA Amenities: None
- Originating MLS: maris2
- School District: Parkway C-2
- County: St. Louis
- Zoning: 21S-64-0322
- Utilities: Cable AvailableElectricity ConnectedNatural Gas ConnectedSewer ConnectedWater Connected220 Volts
- Water: Public
- Sewer: Public Sewer
- Source: maris2
- Ownership: Private
This listing courtesy of ReeceNichols Real Estate
Monthly Payment
- Principal & Interest $
- Property Taxes $
- Home Insurance $
- VA Funding Fee $