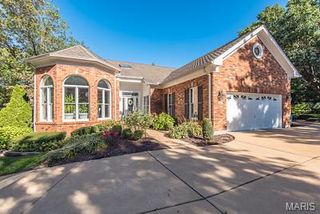
16790 Benton Taylor Drive, Chesterfield, MO 63005
- 4 beds |
- 5 baths |
- 4,519 sqft
 Single-Family Home
 Built in 2000
 0.28acre lot
 3 car garage
 $190/sqft
 Listed 14 days ago
Property Description
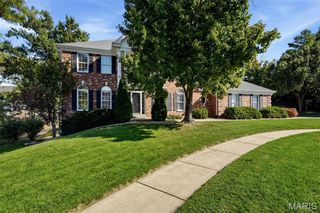
Welcome to this inviting two-story home, situated in the sought-after neighborhood of Baxter Pointe, in Rockwood School District and a very convenient location!! The main floor is spacious offering a Formal dining and Living room, a large family room and a generous size kitchen and laundry area. The kitchen features solid surface countertops, tiled backsplash, stainless steel appliances and ample cabinet space. The upstairs offers 4 generous size bedrooms, 3 full bathrooms and an open bonus room for evening hangouts with your loved ones. The master suite is surely one of a kind. A massive bedroom features a huge walk-in closet and an updated Master bathroom. The other bedrooms also have large closet space all with adjoining bathrooms. The partially finished basement offers additional versatile living space, complete with a full bathroom and an adjoining bonus area featuring a makeshift kitchen or potential craft space. Abundant storage adds even more functionality. As you step outside you are greeted by a beautiful, private backyard—an ideal setting for outdoor entertaining, relaxing, or simply enjoying your own peaceful retreat. Other features of the home include sprinkler system, newly replaced garage doors, newer roof, freshly painted trims and remodeled bathrooms, ceiling fans and more. Home is centrally located close to shopping, highways, restaurants, gyms, parks and more. With its flexible living spaces, desirable location, and wonderful outdoor setting, this home offers a fantastic opportunity to make it your own! Come see it today!!
- Listing Status:
- Active
- Date Added:
- October 30, 2026
- Data Last Updated:
- November 10, 2026 at 7:18AM
- Listing Office:
- RedKey Realty Leaders : 636-237-6000
- MLS ID:
- 26067863

- Style: A-Frame
- Parking: Additional ParkingGarageGarage Door Opener
- Roofing: Architectural Shingle
- General: Brick VeneerVinyl SidingTwo
- HOA Amenities: Common Area MaintenanceOther950.0Annually
- Originating MLS: maris2
- School District: Rockwood R-VI
- County: St. Louis
- Zoning: 18T-51-0350
- Utilities: Cable AvailableNatural Gas ConnectedSewer AvailableWater ConnectedAmeren
- Water: Public
- Sewer: Public Sewer
- Source: maris2
This listing courtesy of RedKey Realty Leaders
Monthly Payment
- Principal & Interest $
- Property Taxes $
- Home Insurance $
- VA Funding Fee $