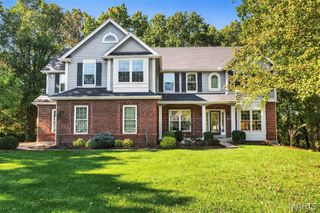
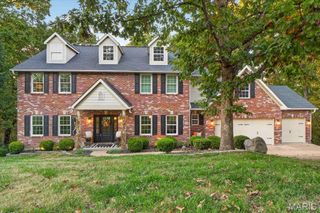
2436 Indian Tree Run, Wildwood, MO 63038
- 4 beds |
- 4 baths |
- 4,207 sqft
 Single-Family Home
 Built in 1977
 3.26acre lot
 2 car garage
 $178/sqft
 Listed 18 days ago
Property Description
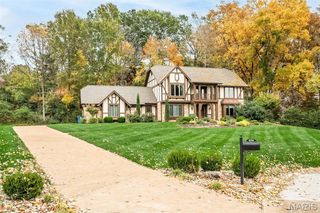
WELCOME HOME to this serene 3-acre retreat, offering a private setting just minutes from everyday conveniences and located in an A+ school district. A circular drive leads to the two-story home, framed by beautiful landscaping and striking boulders and stonework.The four-bedroom home features a spacious primary suite with a fireplace, an updated bath and an oversized walk-in closet. The upstairs laundry room adds everyday convenience. The updated gourmet kitchen boasts a large island, JennAir appliances, a fireplace and access to a composite deck overlooking the pool and wooded backyard. An adjoining dining room opens to the kitchen, while the expansive family room features a fireplace and large windows framing peaceful backyard views.The fully finished walkout basement offers an office, living area with fireplace, kitchen and full bath, plus large windows and access to a patio overlooking the beautiful pool and fenced in grounds. Enjoy room to entertain, relax by the pool and take in the surrounding nature all in a truly special property that pairs a private setting with convenient access to local amenities. WELCOME HOME!
- Listing Status:
- Active
- Date Added:
- October 22, 2026
- Data Last Updated:
- November 10, 2026 at 7:18AM
- Listing Office:
- ReeceNichols Real Estate : 636-537-0300
- MLS ID:
- 26064741

- General: LightingPrivate YardStorage
- Style: Traditional
- Other Structures: CompositeFront PorchDeckPatio
- Pool: FiberglassIn GroundPool Cover
- Parking: GarageGarage Door OpenerGarage Faces Side
- Roofing: Architectural Shingle
- General: Wood SidingTwoConcrete Perimeter
- HOA Amenities: Maintenance Parking/RoadsCommon Area MaintenanceSnow Removal800.0Annually
- Originating MLS: maris2
- School District: Rockwood R-VI
- County: St. Louis
- Zoning: Survey0000Sec 25 TWN 45 RANGE 3 Indian Tree PLAT 2 LOT 2 43 21v60031 4-7-7721V-34-0043
- Fencing: Back YardFencedWrought Iron
- Utilities: Electricity AvailableWater Available220 Volts
- Water: Public
- Sewer: Septic Tank
- Source: maris2
- Ownership: Private
This listing courtesy of ReeceNichols Real Estate
Monthly Payment
- Principal & Interest $
- Property Taxes $
- Home Insurance $
- VA Funding Fee $