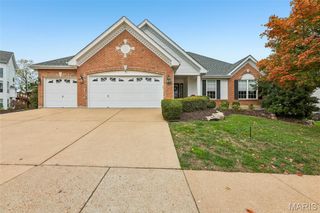
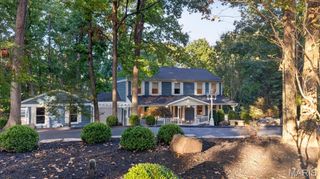
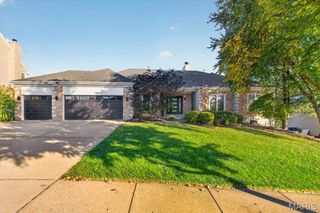
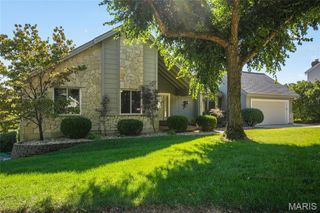
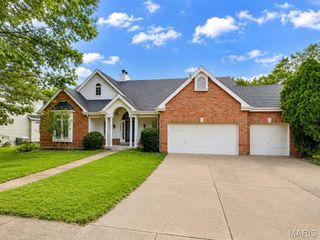
18695 Wild Horse Creek Road, Wildwood, MO 63005
- 4 beds |
- 3 baths |
- 3,508 sqft
 Single-Family Home
 Built in 1991
 3acre lot
 3 car garage
 $214/sqft
 Listed 10 days ago
Property Description
Welcome home to a beautiful setting where a welcoming front entry, gorgeous wooded surroundings, and everyday convenience come together! With the leaves changing color and the surrounding trees putting on a spectacular fall display, this picturesque 3-acre property is especially beautiful this time of year. Just minutes from Chesterfield's shopping, dining, and amenities, this inviting 4-bedroom, 2.5-bath home offers a wonderful blend of privacy, space, and comfortable living. Step inside to discover gorgeous wood floors and new carpet throughout. The vaulted kitchen is a standout, featuring white cabinetry, granite countertops, a separate island, a new stove and refrigerator, and a spacious walk-in pantry. The open floor plan flows into the family room, creating a warm and inviting space for everyday living and entertaining. A generous office or living room offers flexibility, while a separate dining room is perfect for hosting family and friends. All four bedrooms are conveniently located upstairs, each featuring a walk-in closet for excellent storage. Updated bathrooms and a finished walk-out lower level provide even more comfortable living space. The upper-level laundry adds everyday convenience, keeping laundry close to the bedrooms. Additional highlights include newer windows across the front of the home, a brand-new roof just one month old, and a three-car side-entry garage. Outside, the mature trees create a peaceful, private backdrop, with autumn's vibrant colors making this property truly shine. Enjoy the beauty of a wooded retreat while remaining close to the restaurants, shopping, and everyday conveniences of Chesterfield. Award winning Rockwood Schools! If you've been searching for a home that feels welcoming from the moment you arrive, with room to spread out and a gorgeous natural setting to call your own, this property is a must-see!
- Listing Status:
- Active
- Date Added:
- November 4, 2026
- Data Last Updated:
- November 10, 2026 at 7:18AM
- Listing Office:
- Compass Realty Group : 314-347-1658
- MLS ID:
- 26064594

- General: Private Yard
- Style: Traditional
- Other Structures: Front PorchDeck
- Parking: AsphaltAttachedGarage Door OpenerGarage Faces SideKitchen LevelParking spaces: 3
- Roofing: Architectural Shingle
- General: Fiber CementTwoConcrete Perimeter
- HOA Amenities: Management300.0Annually
- Originating MLS: maris2
- School District: Rockwood R-VI
- County: St. Louis
- Zoning: 19X-52-0378
- View: PanoramicTrees/Woods
- Utilities: Cable ConnectedElectricity ConnectedPhone ConnectedPropane220 Volts
- Water: Well
- Sewer: Septic Tank
- Source: maris2
This listing courtesy of Compass Realty Group
Monthly Payment
- Principal & Interest $
- Property Taxes $
- Home Insurance $
- VA Funding Fee $