16547 Lancaster Estates Drive, Wildwood, MO 63040
- 5 beds |
- 4 baths |
- 3,696 sqft
 Single-Family Home
 Built in 1999
 1.44acre lot
 3 car garage
 $183/sqft
 Listed 20 days ago
Property Description
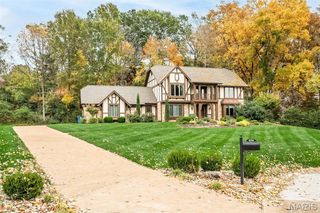
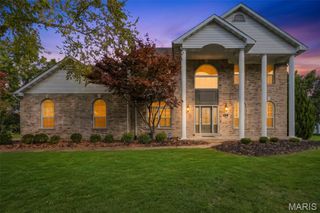
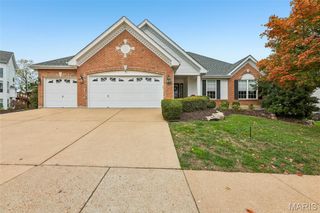
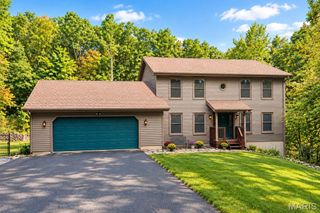
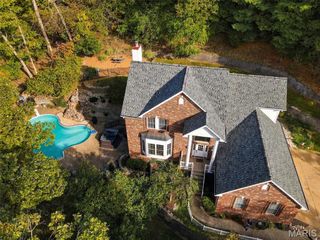
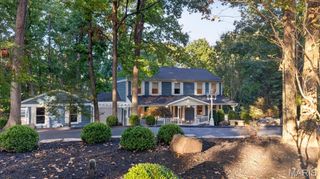
Spectacular, turn-key 2-story home set on nearly 1.5 acres backing to trees, quietly tucked near the end of a serene cul-de-sac. This beautifully updated home blends timeless design with today’s most desirable finishes, offering a space that feels both elevated and effortlessly livable. Nine-foot ceilings on both the main and lower levels enhance the home’s sense of space and openness. Step inside to gleaming wood floors and rich custom millwork that carry throughout the main level. You are welcomed by a formal dining room and a light-filled living room with a bay window, which opens gracefully to the great room. Here, a gas fireplace and additional bay windows create a warm yet airy gathering space perfect for both everyday living and entertaining. The kitchen is as stylish as it is functional, featuring custom cabinetry, granite countertops, a center island, breakfast bar, stainless steel appliances, and a walk-in pantry. The adjoining breakfast room offers the perfect spot for casual dining and provides access to the covered deck, ideal for enjoying peaceful views of the private, tree-lined backyard. Upstairs, the primary suite is a true retreat with a coffered ceiling, double-door entry, walk-in closet, and a spa-like ensuite bath with double vanities, soaking tub, and walk-in shower. Three additional bedrooms and a full bath with double sinks complete the upper level. The finished lower level is equally impressive, offering a spacious family room, rec room with a walk-up wet bar, office or optional bedroom, and a full bath, all with walk-out access to a second covered deck, creating the perfect extension of the home for entertaining or relaxing. Additional highlights include an attached 3-car garage and main-level laundry. With its thoughtful updates, stylish finishes, and move-in-ready appeal, this home offers the perfect blend of comfort, function, and modern elegance, all just minutes from dining, shopping, and entertainment.
- Listing Status:
- Active
- Date Added:
- October 22, 2026
- Data Last Updated:
- November 10, 2026 at 7:18AM
- Listing Office:
- Compass Realty Group : 314-347-1658
- MLS ID:
- 26067435

- Style: Traditional
- Other Structures: Front PorchDeckCovered
- Parking: AttachedDrivewayGarageGarage Door Opener
- Windows: Bay Window(s)BlindsInsulated Windows
- General: BrickVinyl SidingTwo
- HOA Amenities: Maintenance Grounds190.0Annually
- Originating MLS: maris2
- School District: Rockwood R-VI
- County: St. Louis
- Zoning: 25V-54-0043
- Utilities: Electricity ConnectedNatural Gas ConnectedSewer ConnectedWater ConnectedAmeren
- Water: Public
- Sewer: Public Sewer
- Source: maris2
This listing courtesy of Compass Realty Group
Monthly Payment
- Principal & Interest $
- Property Taxes $
- Home Insurance $
- VA Funding Fee $