56 Chesterfield Lakes Road, Chesterfield, MO 63005
- 5 beds |
- 5 baths |
- 5,000 sqft
 Single-Family Home
 Built in 1979
 2.41acre lot
 3 car garage
 $242/sqft
 Listed 22 days ago
Property Description
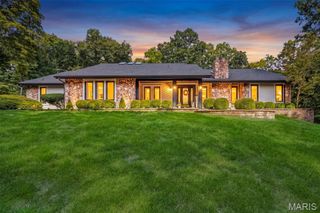
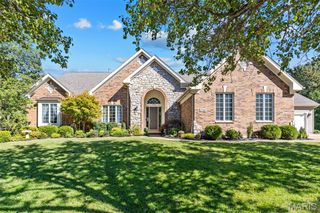
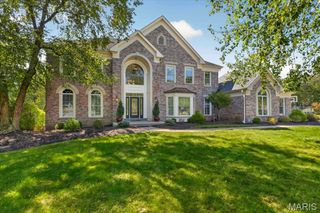
Exceptional privacy and effortless indoor-outdoor living await in this meticulously maintained California-style atrium ranch on 2.41 acres in the gated community of Chesterfield Lakes. With approximately 2,527 square feet on the main level and over 5,000 total square feet of total living space, the spacious, open floor plan is filled with loads of natural light. A large courtyard creates a welcoming entrance, while a composite deck, two screened porches and patio provide inviting spaces to relax and enjoy the serene surroundings. The dining room shares a see-through fireplace with the inviting living room with wet bar and access to a screened porch, deck and backyard. The open kitchen features custom cabinetry, a center island and a generous breakfast room overlooking the peaceful front yard. The main level includes a primary suite with newer bath (2024), two additional bedrooms, updated full bath and powder room and laundry room. The expansive lower level offers a family room with a see-through fireplace shared with the bar area, game room, media room, two additional bedrooms and updated 1.5 baths. A second screened porch opens to the patio and private backyard with new fence (10/2026) bordering the property line. A newer roof and skylights (2025), ventless gas logs (2026), newer HVAC, oversized three-car garage plus shed and ample parking complete this exceptional retreat. See attached list for additional updates.
- Listing Status:
- Active
- Date Added:
- October 22, 2026
- Data Last Updated:
- November 10, 2026 at 4:16AM
- Listing Office:
- Dielmann Sotheby's International Realty : 314-725-0009
- MLS ID:
- 26064138

- General: Private YardStorageUncovered Courtyard
- Style: AtriumRanchRusticTraditional
- Other Structures: Screened
- Parking: AttachedParking spaces: 3
- Roofing: Architectural Shingle
- General: Brick VeneerFrameOne
- HOA Amenities: Lake
- Originating MLS: maris2
- School District: Rockwood R-VI
- County: St. Louis
- Zoning: 19T-44-0061
- Fencing: Back Yard
- Utilities: Electricity ConnectedNatural Gas ConnectedWater ConnectedAmeren
- Water: Public
- Sewer: Septic Tank
- Source: maris2
- Ownership: Private
This listing courtesy of Dielmann Sotheby's International Realty
Monthly Payment
- Principal & Interest $
- Property Taxes $
- Home Insurance $
- VA Funding Fee $