2105 Brook Hill Ridge Drive, Chesterfield, MO 63017
- 4 beds |
- 6 baths |
- 4,613 sqft
 Single-Family Home
 Built in 1993
 0.44acre lot
 3 car garage
 $298/sqft
 Listed 12 days ago
Property Description
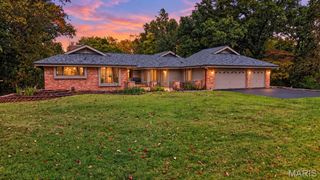
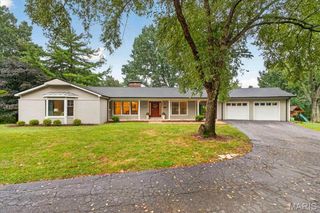
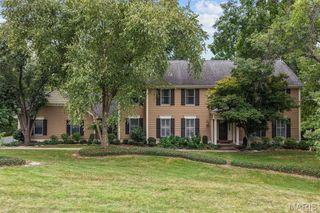
Built by Miceli, this traditional 1.5 story has the perfect modern twist, super clean and neutral, very well maintained with endless substantial updates. Starting with the outstanding curb appeal, this home sits angled prominently on a large lot with a beautiful entry walk, covered front porch and new front door. To the rear is a lovely oasis with an inground pool and garden waterfall. Well landscaped, newer roof, newer concrete drive and front walk. 3 car side entry garage that has been resurfaced with epoxy finish, new utility sink in garage as well. To the rear there is a private deck that overlooks the pool area. Super peaceful with trees lining the fence line for privacy. Inside you will find a very fresh decor, recently painted throughout. Newer carpeting on 1st and 2nd floors, lots of wood floors on the first floor, beautiful moldings and wood trim work. New light fixtures and door hardware throughout, plantation shutters, all closets designed by St. Louis closets with custom built ins. Two story entry foyer, formal office with built in bookcases, formal dining room with bay window, formal powder room with pedestal sink, family room with wet bar, built in bookcases, gas fireplace, large bay window, plantation shutters and access to deck. Large kitchen with center island, new gas cooktop, stainless appliances, granite counters, built in subzero, large walk-in pantry, new sink and faucet, butler's pantry, planning desk, large breakfast room with gas fireplace. A vaulted sunroom to the rear off the breakfast room leads out to the private composite deck. First floor laundry with new sink and built in cabinets, second half bath. The primary bedroom is located on the first floor and has wood flooring, plantation shutters, one large, customized walk in and one slider closet with double rods and customized shelving. Large master bath, double vanities, separate shower and tub, private commode area. Upstairs there are three large bedrooms, one with a private in-suite bath, the other two share a jack and jill bath with private sink areas inside each bedroom. The lower level is a walk out to the pool area with a large family room with gas fireplace, recreation area with a wall of built cabinetry, and possible 5th bedroom which has window and French doors, but would need a closet; there is plenty of space to add a closet by expanding into the adjoining unfinished area. To complete the lower level there is a walk behind wet bar with mini frig and half bath, again plenty of room to expand this bath and add a shower by taking space from the adjoining unfinished area. Ample storage space. Zoned heating and cooling. Upstairs unit is newer, but both are well maintained and in working order. All new Marvin Infinity windows throughout, (52 to be exact), with the exception of any non-opening windows. This well cared for home is ready for its new owners!!!
- Listing Status:
- Active
- Date Added:
- November 6, 2026
- Data Last Updated:
- November 10, 2026 at 5:18AM
- Listing Office:
- Coldwell Banker Realty - Gundaker West Regional : 636-532-0200
- MLS ID:
- 26069321

- General: Water Garden
- Style: Traditional
- Other Structures: CompositeDeckPatio
- Pool: Diving BoardFencedGas HeatIn GroundLinerPool CoverPool SweepPrivateVinyl
- Parking: AttachedGarageParking spaces: 3
- Roofing: Asphalt
- General: AsphaltBrick VeneerVinyl SidingOne and One HalfConcrete Perimeter
- Road/Access: Concrete
- HOA Amenities: Common GroundCommon Area Maintenance500.0Annually
- Originating MLS: maris2
- School District: Parkway C-2
- County: St. Louis
- Zoning: 20R-42-0100
- View: Pool
- Fencing: Back Yard
- Utilities: Cable AvailableElectricity ConnectedNatural Gas ConnectedSewer ConnectedUnderground UtilitiesWater Connected220 Volts
- Water: Public
- Sewer: Public Sewer
- Source: maris2
- Ownership: Private
This listing courtesy of Coldwell Banker Realty - Gundaker West Regional
Monthly Payment
- Principal & Interest $
- Property Taxes $
- Home Insurance $
- VA Funding Fee $