8124 Stratford Drive, Clayton, MO 63105
- 3 beds |
- 2 baths |
- 1,908 sqft
 Single-Family Home
  Built in 1948
  6,251sqft lot
 2 car garage
  $445/sqft
  Listed 19 days ago
Property Description
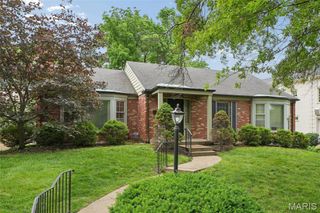
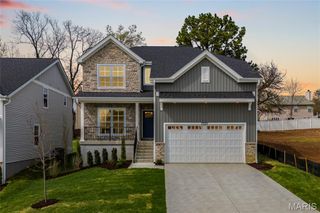
Steps from Downtown Clayton and nestled in the prestigious Clayton Gardens neighborhood, this meticulously maintained 3 bedroom, 1.5 bath home is a true gem! Featuring beautiful hardwood floors throughout, the home offers a spacious living room with a charming bay window, a large formal dining room, and an additional family room that provides plenty of space for relaxing or entertaining. The updated kitchen is a chef's delight, showcasing abundant counter space, custom cabinetry, and a center island. Upstairs, you'll find three generously sized bedrooms and an oversized hall bathroom complete with a separate tub and shower. The full basement offers ample storage and endless possibilities for additional living space. Outside, enjoy a cozy patio, beautifully landscaped gardens, and a detached 2 car garage. Located within the highly acclaimed Clayton School District and just moments from shopping, dining, parks, and all that Downtown Clayton has to offer, this home combines timeless charm with an unbeatable location. Don't miss this exceptional opportunity, schedule your private showing today!
- Listing Status:
- Pending
- Date Added:
- June 17, 2026
- Data Last Updated:
- July 7, 2026 at 12:19AM
- Listing Office:
- Hamilton Group Real Estate LLC : 314-469-0900
- MLS ID:
- 26038046

- General: Custom CabinetryKitchen IslandSeparate DiningSeparate Shower
- Laundry: In Basement
- Basement: Full
- A/C: Central Air
- Heating: Forced Air
- Fireplace: Living RoomFireplaces: 1
- Style: Traditional
- Other Structures: Patio
- Parking: Parking spaces: 3
- General: BrickTwoConcrete Perimeter
- Originating MLS: maris2
- School District: Clayton
- County: St. Louis
- Zoning: 18K-61-0385
- Fencing: Back YardFencedPrivacy
- Utilities: Electricity ConnectedNatural Gas ConnectedSewer ConnectedWater ConnectedAmeren
- Water: Public
- Sewer: Public Sewer
- Source: maris2
- Ownership: Private
This listing courtesy of Hamilton Group Real Estate LLC
Monthly Payment
- Principal & Interest $
- Property Taxes $
- Home Insurance $
- VA Funding Fee $