235 Sandy Forest Lane, Clever, MO 65631
- 3 beds |
- 2 baths |
- 1,894 sqft
 Single-Family Home
 Built in 2024
 3.39acre lot
 3 car garage
 $300/sqft
 Listed 1 month ago
Property Description
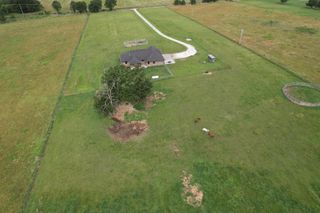
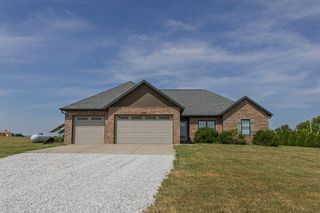
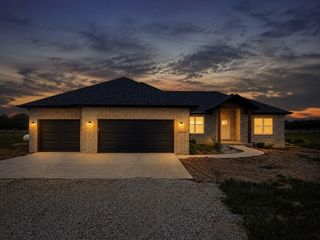
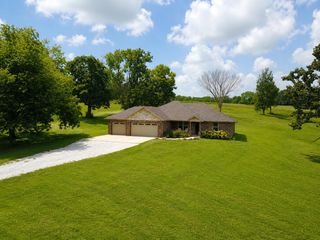
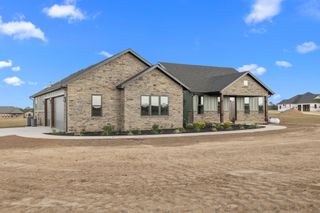
Welcome home to this beautifully crafted 3-bedroom, 2-bath home situated on 3.39 peaceful acres at the end of a quiet cul-de-sac. Offering the perfect combination of privacy, quality, and country living, this home is truly move-in ready--with all of the beautiful furnishings included!Inside, you'll love the split, open-concept floor plan, thoughtfully designed for both comfortable everyday living and entertaining. The kitchen features granite countertops, custom-built cabinetry, and quality finishes, while the open layout creates an inviting flow throughout the main living areas.The primary suite provides a private retreat, complete with a beautiful custom master bath. Step outside to the covered back deck and enjoy peaceful country views, plenty of room to relax, and the privacy that comes with acreage living.Additional highlights include an asphalt driveway, quality craftsmanship throughout, 3.39 acres of space and privacy, and a desirable location in the Clever School District.Tucked away at the end of a cul-de-sac yet convenient to the surrounding area, this property offers the quiet country setting you've been looking for, while being close to town. Beautifully furnished, thoughtfully designed, and ready for its next owner.
- Listing Status:
- Active
- Data Last Updated:
- November 10, 2026 at 5:20PM
- Listing Office:
- Murney Associates - Primrose : (417) 823-2300
- Listing Agent:
- Natalie Gross : (417) 897-0598
- MLS ID:
- 60335539

- Style: Ranch
- Other Structures: Front PorchDeckCovered
- Parking: Garage Faces Front
- Roofing: Asphalt
- Windows: Tilt-In WindowsDouble Pane Windows
- General: BrickStoneOneCrawl Space
- Road/Access: Chip And Seal
- Originating MLS: somo
- County: Christian
- Zoning: Tr B Nec N2 Lot 1 Nw Fractional S40 E690.11 S1290.13 W465.43 Thence W210 N527.94 E312.71 S103.52 Se128.78 Sw341.16 To Pob090419000000002012
- Water: Community Well
- Sewer: Septic Tank
- Source: somo
This listing courtesy of Natalie Gross , Murney Associates - Primrose
Monthly Payment
- Principal & Interest $
- Property Taxes $
- Home Insurance $
- VA Funding Fee $