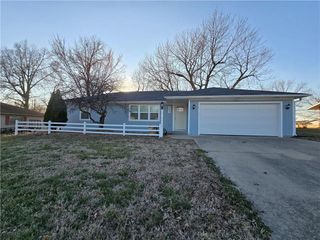
1205 S 9th Street, Clinton, MO 64735
- 3 beds |
- 2 baths |
- 1,608 sqft
 Single-Family Home
  Built in 1971
  10,019sqft lot
 1 car garage
  $140/sqft
  Listed 3 days ago
Property Description
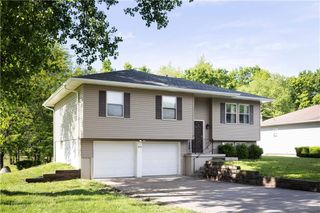
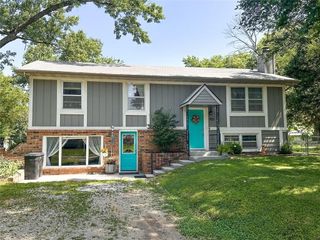
Welcome home to this well-maintained 3-bedroom, 2-bath split-foyer home offering a functional layout, tasteful updates, and a fantastic location close to shopping, schools, dining, and other amenities. The open-concept main level seamlessly connects the spacious living room, dining area, and kitchen, creating the perfect space for everyday living and entertaining. A large picture window fills the living room with natural light, while beautiful hardwood floors add warmth and character throughout the main level. The kitchen features attractive oak cabinetry, granite countertops, a center island with abundant storage, and plenty of workspace for the home chef. The generously sized primary bedroom offers a comfortable retreat, while the lower level provides even more living space with a second family room, full bathroom, convenient laundry closet, and mudroom just off the attached garage. The single-car garage includes built-in storage shelving and a newer garage door. Outside, you'll love the oversized lot with a fenced backyard, mature trees, a brand-new deck perfect for relaxing or entertaining, and a storage shed for all your lawn and garden tools. Recent updates include HVAC, interior paint, some flooring, and numerous additional improvements, making this home move-in ready. Situated in an established neighborhood, this property offers the space, comfort, and convenience you've been looking for. Schedule your showing today! Agent Owned.
- Listing Status:
- Active
- Data Last Updated:
- July 6, 2026 at 10:21PM
- Listing Office:
- Re/Max of Sedalia : 660-826-9911
- Listing Agent:
- Nicci Ragsdale : 660-620-7777
- MLS ID:
- 2628785
- Style: Traditional
- Other Structures: Shed(s)Deck- Covered
- Parking: AttachedGarage Door OpenerGarage Faces FrontOff Street
- Roofing: Composition
- Windows: Window CoveringsWood Windows
- General: Split Entry
- Road/Access: Paved
- HOA Amenities: 0.0
- Originating MLS: hmls
- School District: Clinton
- County: Henry
- Zoning: 18-1.0-11-004-001-034.000
- Fencing: Metal
- Water: Public
- Sewer: Public Sewer
- Source: hmls
- Ownership: Private
This listing courtesy of Nicci Ragsdale , Re/Max of Sedalia
Monthly Payment
- Principal & Interest $
- Property Taxes $
- Home Insurance $
- VA Funding Fee $

 New - 3 days ago