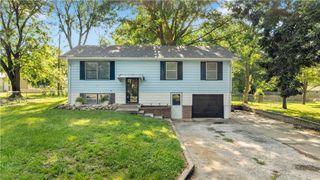
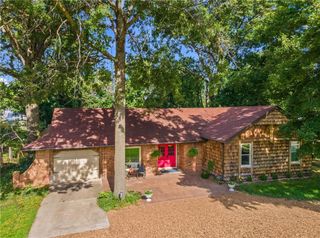
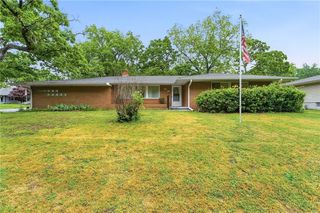
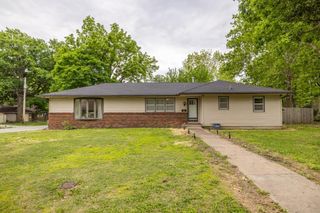
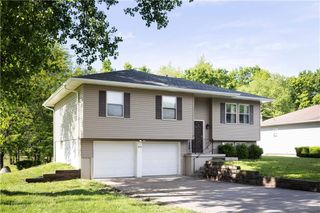
1605 E Franklin Street, Clinton, MO 64735
- 4 beds |
- 2 baths |
- 1,699 sqft
 Single-Family Home
  Built in 1966
  0.29acre lot
 2 car garage
  $141/sqft
  Listed 1 month ago
Property Description
Welcome home to this beautifully updated property that showcases the pride of ownership and attention to detail that has gone into preparing it for the market. Recent improvements include fresh paint, refinished hardwood floors, a newer roof, a new HVAC system including both the furnace and air conditioner, updated gutters, and a newly constructed rear deck, creating both comfort and functionality throughout. One of the standout features is the spacious primary suite located on the main level. This addition offers a walk-in closet and a private bathroom complete with a tub/shower combo, providing a comfortable and private retreat within the home. Laundry hookups have been thoughtfully planned for both the garage and the primary closet, giving future owners flexibility and convenience. Step outside and enjoy the thoughtfully landscaped backyard featuring raised garden beds, a storage shed, and the new deck—an inviting space for entertaining, gathering with friends, or simply enjoying a quiet evening outdoors. The outdoor living area complements the home's many updates and creates additional space to enjoy throughout the year. From the refinished hardwood floors to the extensive improvements inside and out, this home has been thoughtfully updated and is ready for its next chapter. Schedule your showing today and see all this property has to offer. Sqft is considered estimated and obtained from floorplan, buyer and buyer agent to verify.
- Listing Status:
- Active
- Data Last Updated:
- July 6, 2026 at 10:21PM
- Listing Office:
- RE/MAX Heritage : 816-224-8484
- Listing Agent:
- Daniel Ashley : 816-824-2213
- MLS ID:
- 2624578
- Style: Traditional
- Other Structures: Shed(s)DeckPatio
- Parking: AttachedGarage Door OpenerGarage Faces FrontTandem
- Roofing: Composition
- General: Ranch
- Road/Access: Paved
- Originating MLS: hmls
- School District: Clinton
- County: Henry
- Zoning: REV. BROCK SUB. DIV. LOT 8518-1.0-01-003-010-012.000
- Fencing: Metal
- Water: Public
- Sewer: Public Sewer
- Source: hmls
- Ownership: Investor
This listing courtesy of Daniel Ashley , RE/MAX Heritage
Monthly Payment
- Principal & Interest $
- Property Taxes $
- Home Insurance $
- VA Funding Fee $

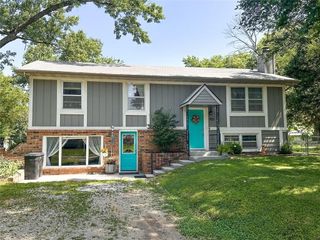
 New - 3 days ago