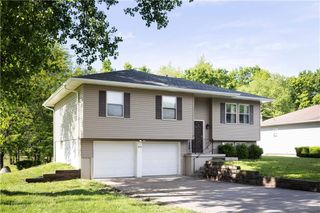
515 S 8th Street, Clinton, MO 64735
- 3 beds |
- 2 baths |
- 1,986 sqft
 Single-Family Home
  Built in 1975
  0.7acre lot
 3 car garage
  $141/sqft
  Listed 4 days ago
Property Description
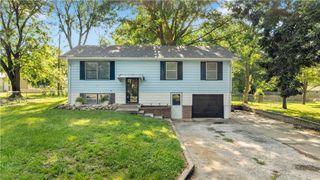
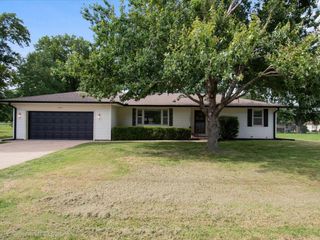
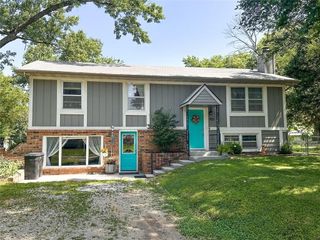
Rarely do you find nearly ¾ of an acre inside the city limits featuring a circle drive, finished workshop, historic barn, backyard oasis, and Truman Lake at the end of the road. This is more than a home—it's a lifestyle. This well-maintained 3-bedroom, 2-bath ranch is perfectly positioned adjacent to Clinton Schools, within walking distance of football games, track meets, and school events, while Truman Lake is just down the road for evenings on the water, weekend fishing trips, and outdoor adventures. A circle drive, stamped front porch, and mature landscaping create inviting curb appeal. Inside, you'll appreciate the pride of ownership with updated flooring, paint, countertops, a newer roof, and heated tile flooring in the primary bathroom. Step outside and discover where this property shines. The covered stamped concrete patio overlooks a partially recessed pool surrounded by mature shade trees and lush landscaping, creating a private retreat. Tucked beside the pool is a charming storage shed for pool equipment—or transform it into the ultimate backyard cantina with string lights, music, and a place where friends naturally gather long after the sun goes down. The insulated 30x22 shop features a concrete floor, electricity, and cooling, making it ideal for hobbies, projects, a home business, or storing vehicles and recreational equipment. An attached covered lean-to provides additional protected storage for trailers and equipment. The original barn, dating to approximately 1940, still stands in remarkable condition, adding character and versatility rarely found on an in-town property. While the RV carport does not convey, there's plenty of room to build another one. If you've been searching for space to spread out without giving up the convenience of town, this is the one. Oversized lots, workshops, historic barns, backyard retreats, and Truman Lake access rarely come together on a single property. Don't miss your opportunity to make it yours.
- Listing Status:
- Active
- Data Last Updated:
- July 6, 2026 at 10:21PM
- Listing Office:
- EXP Realty LLC : 913-451-6767
- Listing Agent:
- Kat Laxague : 602-332-2302
- MLS ID:
- 2629344
- Style: Traditional
- Other Structures: Barn(s)OutbuildingShed(s)Covered Patio
- Pool: Above Ground
- Parking: AttachedDetachedGarage Door OpenerGarage Faces FrontOff Street
- Roofing: Composition
- Windows: Thermal Windows
- General: Ranch
- Road/Access: Paved
- HOA Amenities: 0.0
- Originating MLS: hmls
- School District: Clinton
- County: Henry
- Zoning: COMM. 202' S. OF SE CORN. LT. 26FAIRGROUND ADDITION; TH. S. 100'W. 305'N. 100'E. 305' TO P.O.B.18-1.0-11-001-006-011.000
- Fencing: MetalPartialPrivacyWood
- Water: Public
- Sewer: Public Sewer
- Source: hmls
- Ownership: Private
This listing courtesy of Kat Laxague , EXP Realty LLC
Monthly Payment
- Principal & Interest $
- Property Taxes $
- Home Insurance $
- VA Funding Fee $

 New - 3 days ago