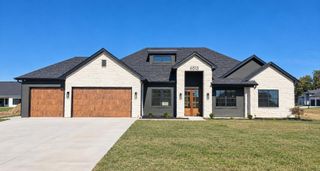
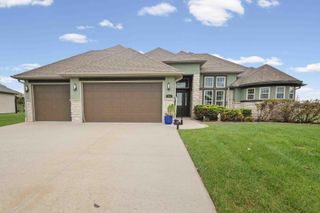
1020 SPYGLASS CT, Columbia, MO 65201
- 5 beds |
- 3 baths |
- 2,965 sqft
 Single-Family Home
 Built in 2026
 0.28acre lot
 3 car garage
 $229/sqft
 Listed 11 days ago
Property Description
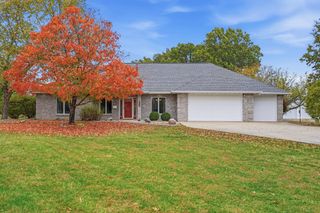
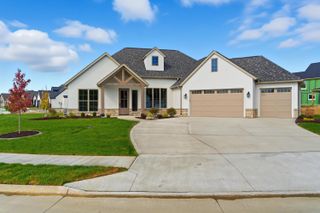
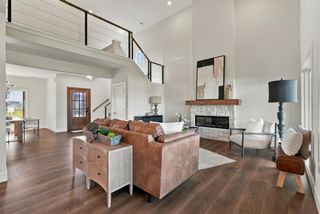
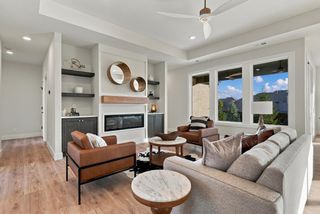
Welcome to this beautiful new construction Anderson home in The Brooks subdivision! Thoughtfully designed with a modern, open-concept floorplan, this home offers the perfect blend of style, comfort, and functionality. The main level seamlessly combines the living, dining, and kitchen areas, creating an inviting space for everyday living and entertaining. The kitchen features custom cabinetry, quartz countertops, stainless steel appliances, and a vented range hood, bringing both style and practicality to the heart of the home. The spacious primary suite offers a relaxing retreat with a large bedroom and a beautifully appointed bathroom featuring a full tile shower and a connected primary closet for added convenience. Step outside to the covered deck overlooking the large backyard, providing a wonderful space to enjoy the outdoors, entertain guests, or simply unwind. The lower level expands the home's living and entertaining possibilities with a spacious family room featuring an integrated wet bar. Two additional bedrooms and a full bathroom provide excellent flexibility for family, guests, or a home office. You'll also appreciate the generous unfinished area, offering plenty of room for storage, hobbies, or a dedicated workshop space. With its desirable open layout, stylish finishes, versatile lower-level living space, and inviting outdoor setting, this new construction home in The Brooks is ready to welcome you home!
- Listing Status:
- Active
- Date Added:
- October 30, 2026
- Data Last Updated:
- November 10, 2026 at 7:37AM
- Listing Office:
- Weichert, Realtors - House of Brokers : 573-446-6767
- Listing Agent:
- Mike Hill, P.C. : 573-489-0052
- MLS ID:
- 438257

- Style: Traditional
- Other Structures: WoodFront PorchBackConcreteCovered
- Parking: Garage Door OpenerPavedDriveway
- Roofing: Architectural ShingleCompositionShingle
- Windows: Windows-Vinyl
- General: Poured Concrete
- HOA Amenities: 600.0Annually
- Golf: LakePoolClubhouse
- Originating MLS: Columbia Board of REALTORS®
- School District: Columbia
- County: Boone
- Zoning: Single Family ResThe Brooks Plat No. 3 Lot 69217502000624800
- Utilities: Electric-Boone County ElectricTrash-City
- Source: Columbia Board of REALTORS®
This listing courtesy of Mike Hill, P.C. , Weichert, Realtors - House of Brokers
Monthly Payment
- Principal & Interest $
- Property Taxes $
- Home Insurance $
- VA Funding Fee $