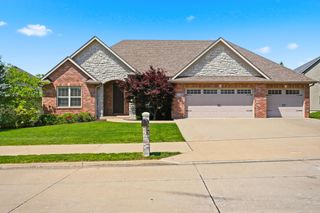
1200 DUNBAR DR, Columbia, MO 65203
- 5 beds |
- 4 baths |
- 3,987 sqft
 Single-Family Home
  Built in 1992
  0.5acre lot
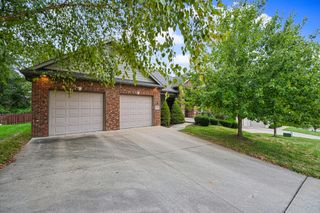
 2 car garage
  $161/sqft
  Listed 2 months ago
Property Description
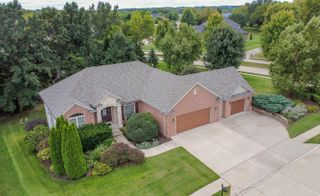
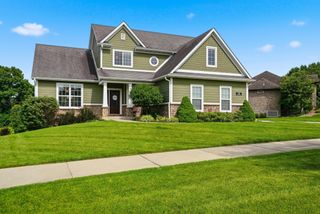
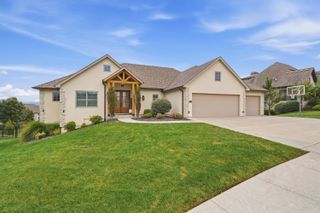
An extraordinary opportunity is about to hit the market in one of Columbia's most sought-after neighborhoods--the Highlands. Welcome to 1200 Dunbar Dr. Tucked away on a beautiful private lot with direct lake access from your own backyard, this exceptional residence offers the perfect combination of timeless elegance, modern efficiency, and an incredibly private outdoor retreat. Boasting nearly 4,000 finished square feet, this thoughtfully updated home features 5 spacious bedrooms, 4 bathrooms, plus a versatile non-conforming room ideal for a home office, nursery, fitness room, hobby space, or guest retreat. From the moment you step through the grand two-story foyer, you'll appreciate the quality craftsmanship, beautiful hardwood flooring, custom built-ins, and expansive south- facing windows that flood the home with natural light. The heart of the home is a beautifully appointed kitchen featuring granite countertops, abundant cabinetry, and seamless flow into the inviting hearth room with a cozy gas and wood-burning fireplace--creating the perfect gathering space for everyday living and entertaining alike. The elegant formal dining room and private library add warmth, sophistication, and flexibility to the main level. The luxurious primary suite is a true retreat, complete with an oversized sitting room, dual walk-in closets, and plenty of space to relax and unwind. Step outside and discover one of this home's most remarkable features--a completely fenced 0.50 acre backyard designed for year-round enjoyment. Mature evergreens provide exceptional privacy, while extensive perennial gardens, berries, fruit trees, vegetables, a freshly re-stained deck, stone patio, and direct lake access create an outdoor setting that is truly one of a kind. Significant updates and premium features include a new roof (2021), owned 9.24 kW solar panel array, dual-zone high-efficiency HVAC with dual fuel heat pump and humidifier, tankless water heater, HVAC humidifier, R-50 attic insulation, whole-house water softener and filtration system, in-ground irrigation, motion-activated lighting, finished walkout basement, plus an additional lower-level unfinished space currently used as an exercise room, ready to be customized to fit your lifestyle. Located within the highly desirable Eagle Bluffs Elementary, John Warner Middle School, and Rock Bridge High School attendance area, and just minutes from shopping, dining, parks, trails, and everything southwest Columbia has to offer, this home offers the perfect balance of convenience and privacy. Luxury, location, efficiency, and an unmatched backyard setting--this is the Highlands home you've been waiting for. This is one you won't want to miss.
- Listing Status:
- Active
- Date Added:
- July 9, 2026
- Data Last Updated:
- September 26, 2026 at 7:37AM
- Listing Office:
- North Star Real Estate : 573-238-8181
- Listing Agent:
- Georgia Aslanidis : 573-268-1463
- MLS ID:
- 435642

- General: Vegetable Garden
- Style: Traditional
- Other Structures: Back
- Parking: Garage Faces SideGarage Door OpenerPavedDriveway
- Roofing: Architectural Shingle
- Windows: Window Treatments All
- General: Poured Concrete
- HOA Amenities: 225.0Annually
- Golf: Lake
- Originating MLS: Columbia Board of REALTORS®
- School District: Columbia
- County: Boone
- Zoning: Single Family ResTHE HIGHLANDS SD PLAT 10-C LOT 10392030000011500001
- Fencing: Back YardFullPrivacy
- Utilities: Cable AvailableElectric-City of ColumbiaTrash-City
- Source: Columbia Board of REALTORS®
This listing courtesy of Georgia Aslanidis , North Star Real Estate
Monthly Payment
- Principal & Interest $
- Property Taxes $
- Home Insurance $
- VA Funding Fee $

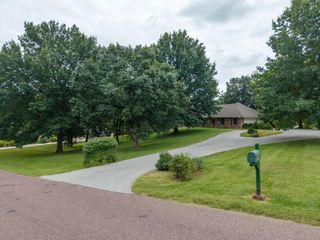
 New - 1 day ago