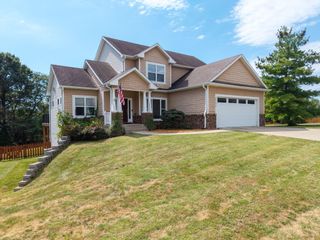
4806 CODY CT, Columbia, MO 65203
- 4 beds |
- 3 baths |
- 3,445 sqft
 Single-Family Home
  Built in 2005
  —— sqft lot
  3 car garage
  $181/sqft
  Listed 18 hours ago
Property Description
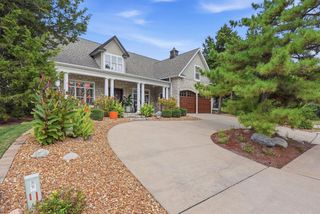
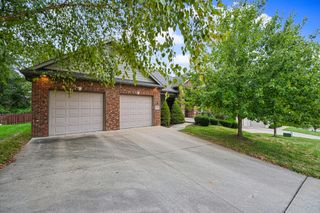
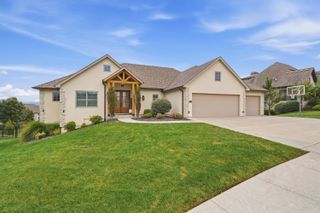
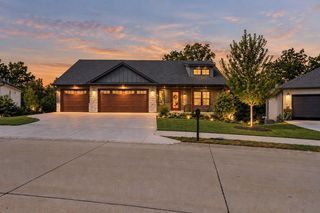
Nestled in SW Columbia, this stunning home offers over 3,400 square feet of meticulously designed living space, perfectly balancing daily comfort with elegant entertaining. The thoughtful, light-filled floor plan seamlessly connects the main living areas, featuring both a casual eat-in kitchen and a formal dining room for ultimate versatility. The main floor includes a private primary suite with a spacious walk-in closet and an en-suite bathroom complete with dual vanities and a step-in shower. Designed with a split-bedroom layout for maximum privacy, the main level also includes an incredible screened-in deck space, and highly functional laundry room positioned just off the main hallway. The expansive lower level dramatically increases the home's footprint, providing a 4th bedrm, generous family room, rec/playroom, another full bathroom, and abundant storage space (800sf of unfinished space). Car enthusiasts and hobbyists will appreciate the oversized, custom-designed three-car garage. This amazing home has been lovingly and meticulously maintained. New roof installed in 2026
- Listing Status:
- Active
- Date Added:
- September 25, 2026
- Data Last Updated:
- September 25, 2026 at 10:37PM
- Listing Office:
- Iron Gate Real Estate : 573-777-5001
- Listing Agent:
- Tammy Willis : 573-777-5001
- MLS ID:
- 437566

- Other Structures: BackRear PorchScreenedCovered
- Parking: Garage Door Opener
- Roofing: Architectural Shingle
- Windows: Windows-Vinyl
- General: Poured Concrete
- HOA Amenities: 450.0Annually
- Golf: PoolClubhouse
- Originating MLS: Columbia Board of REALTORS®
- School District: Columbia
- County: Boone
- Zoning: Single Family ResTHORNBROOK PLAT 10 LOT 3362010000013360001
- Utilities: Electric-City of ColumbiaTrash-City
- Source: Columbia Board of REALTORS®
This listing courtesy of Tammy Willis , Iron Gate Real Estate
Monthly Payment
- Principal & Interest $
- Property Taxes $
- Home Insurance $
- VA Funding Fee $

 New - 18 hours ago