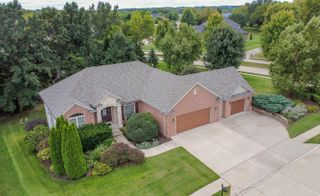
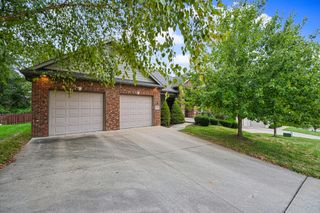
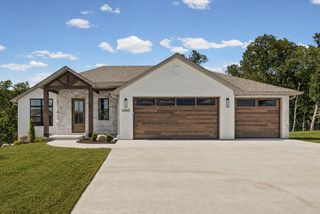
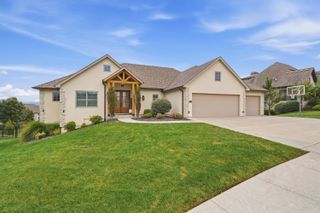
1211 SUTTON DR, Columbia, MO 65203
- 5 beds |
- 3 baths |
- 3,156 sqft
 Single-Family Home
  Built in 2005
  —— sqft lot
  2 car garage
  $206/sqft
  Listed 21 hours ago
Property Description
Stunning, exceptionally well-kept home located in The Highlands, offering thoughtful design, versatile living spaces, and an ideal setting for enjoying the neighborhood's beautiful surroundings. Imagine starting your morning or winding down your evening with a walk around the lake just steps from home. The primary suite is conveniently located on the main level, along with a separate guest suite, while the upper level offers four additional bedrooms, including one that could easily function as a third living area, home office, playroom, or flex space. With two distinct living areas on the main level and an open, seamless flow throughout, the home offers a layout that is both functional and intentional. Outside, enjoy a private backyard designed for relaxing and entertaining, complete with an oversized patio and plenty of space to enjoy the outdoors. A beautiful home in a sought-after setting, offering the space, flexibility, and lifestyle you've been looking for.
- Listing Status:
- Active
- Date Added:
- September 25, 2026
- Data Last Updated:
- September 26, 2026 at 1:38AM
- Listing Office:
- EXP Realty LLC : 866-224-1761
- Listing Agent:
- Megan Walters : 573-808-6457
- MLS ID:
- 437534

- General: Exterior Audio Wiring
- Style: Traditional
- Other Structures: Front PorchBackConcreteCovered
- Parking: Garage Door OpenerPavedDriveway
- Roofing: Shingle
- Windows: Windows-Vinyl
- General: Poured Concrete
- HOA Amenities: 225.0Annually
- Golf: Lake
- Originating MLS: Columbia Board of REALTORS®
- School District: Columbia
- County: Boone
- Zoning: Single Family ResThe HighlandsPlat 12C Lot 12139A1690300033080001
- Utilities: Cable Available
- Source: Columbia Board of REALTORS®
This listing courtesy of Megan Walters , EXP Realty LLC
Monthly Payment
- Principal & Interest $
- Property Taxes $
- Home Insurance $
- VA Funding Fee $

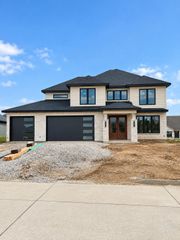
 New - 21 hours ago