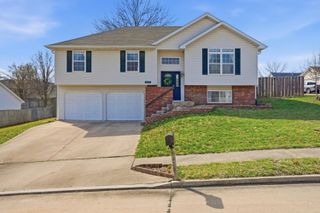
3008 LINDEN WAY, Columbia, MO 65202
- 4 beds |
- 3 baths |
- 1,988 sqft
 Single-Family Home
  Built in 2002
  —— sqft lot
  2 car garage
  $163/sqft
  Listed 11 days ago
Property Description
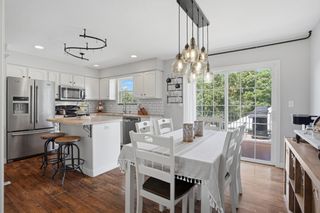
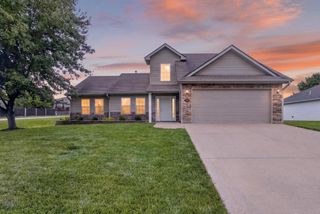
Space, privacy, and a convenient location come together in this well-maintained split-foyer offering over 1,900 square feet, 4 bedrooms, and 3 full bathrooms. The split-bedroom design creates great separation between spaces, and the main level is bright and open with vaulted ceilings and a spacious kitchen with plenty of room to cook and gather. The finished lower level adds a second living area, a full bathroom, and a non-conforming fourth bedroom, giving you flexible space for guests, work, or hobbies. Step outside to enjoy the large, partially wooded, privacy-fenced backyard, plus bonus features including a greenhouse and a chicken coop. The oversized garage is a standout with abundant storage, convenient cabinetry, and a sink. Located near I-70 and Highway 63, this property delivers the space you want with quick access to shopping, dining, and commuting routes. Buyer to verify all facts and information including but not limited to schools, taxes, sq. footage, lot size, room sizes, restrictions, easements, HOA fees, etc.
- Listing Status:
- Active
- Date Added:
- July 31, 2026
- Data Last Updated:
- August 11, 2026 at 7:40AM
- Listing Office:
- Bev & Co. Realty, LLC : 573-864-5054
- Listing Agent:
- Bev Curtis : 573-864-5054
- MLS ID:
- 436307

- General: Driveway-PavedOther
- Style: Traditional
- Other Structures: OtherWoodDeck
- Parking: Built-In
- Windows: Windows-Vinyl
- General: Poured Concrete
- HOA Amenities: N/A
- Originating MLS: Columbia Board of REALTORS®
- School District: Columbia
- County: Boone
- Zoning: Single Family ResTimberlane SD Plat 2 Lot 371281800010480001
- Fencing: Back Yard
- Utilities: Electric-City of ColumbiaTrash-City
- Source: Columbia Board of REALTORS®
This listing courtesy of Bev Curtis , Bev & Co. Realty, LLC
Monthly Payment
- Principal & Interest $
- Property Taxes $
- Home Insurance $
- VA Funding Fee $