5211 GASCONADE DR, Columbia, MO 65202
- 5 beds |
- 3 baths |
- 2,164 sqft
 Single-Family Home
  Built in 1995
  —— sqft lot
  2 car garage
  $157/sqft
  Listed 12 days ago
Property Description
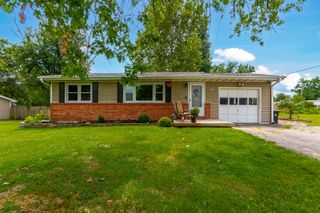
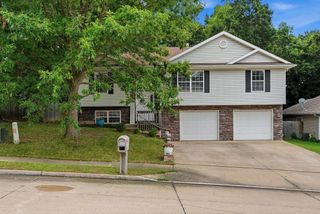
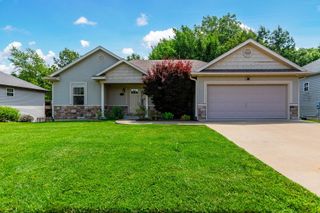
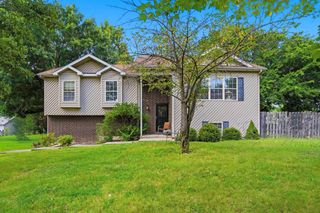
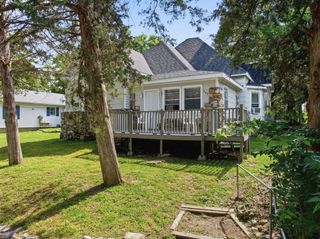
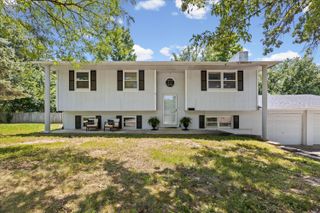
Fall in love with this beautifully improved 5 bedroom 3 bathroom ranch walk-out featuring updated exterior vinyl siding, a 2 year old roof and an updated composite deck plus many additional upgrades throughout. Located directly across from the entrance to Meadowlands Lake this home is a perfect fit for avid fishers and anyone who loves easy access to outdoor fun and peaceful scenery. Darling curb appeal and a large covered front porch welcome you inside where laminate wood flooring flows across the main level and tile finishes the bathrooms. The updated kitchen shines with painted cabinetry, a tile backsplash and a center island, and the spacious dining room opens to the composite deck overlooking the backyard. Three bedrooms are located on the main level including the primary suite with charming shiplap and board and batten detail work plus an attached ensuite and walk-in closet. The finished lower level adds even more room to spread out with an expansive family room, two additional bedrooms (one of which is non-conforming), and a full bathroom while the unfinished area offers excellent storage and a second set of laundry hookups. Enjoy the large privacy fenced backyard for relaxing, entertaining and making memories. Buyer to verify all info including but not limited to schools, taxes, sq. footage, room sizes, lot size, zoning, restrictions, easements, HOA dues, etc.
- Listing Status:
- Active
- Date Added:
- July 30, 2026
- Data Last Updated:
- August 11, 2026 at 12:41PM
- Listing Office:
- Bev & Co. Realty, LLC : 573-864-5054
- Listing Agent:
- Bev Curtis : 573-864-5054
- MLS ID:
- 436276

- General: Driveway-Paved
- Style: Traditional
- Other Structures: CompositeFront PorchBackDeckConcreteCovered
- Windows: Windows-Vinyl
- General: Poured Concrete
- HOA Amenities: 90.0Annually
- Golf: Lake
- Originating MLS: Columbia Board of REALTORS®
- School District: Columbia
- County: Boone
- Zoning: Single Family ResMeadowlands SD Plat 8 Lot 871720700040870001
- Fencing: Back Yard
- Utilities: Electric-City of ColumbiaTrash-City
- Source: Columbia Board of REALTORS®
This listing courtesy of Bev Curtis , Bev & Co. Realty, LLC
Monthly Payment
- Principal & Interest $
- Property Taxes $
- Home Insurance $
- VA Funding Fee $