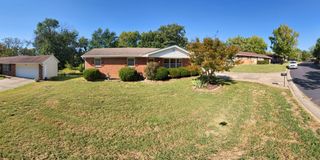
3407 SNOW LEOPARD DR, Columbia, MO 65202
- 4 beds |
- 3 baths |
- 2,624 sqft
 Single-Family Home
  Built in 2007
  —— sqft lot
  2 car garage
  $139/sqft
  Listed 25 days ago
Property Description
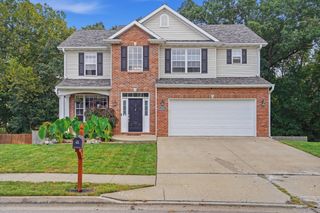
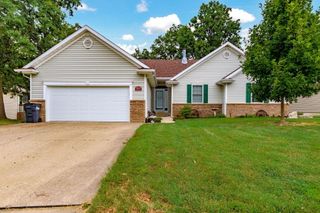
Sellers prefer to sell home As-Is. Wonderful ranch-style home in the Vanderveen Subdivision, where comfortable living, thoughtful design, and everyday convenience come together beautifully. Offering four bedrooms, including a versatile bonus room in the basement, three full bathrooms, and a two-car garage, this home provides plenty of space for both everyday living and entertaining. As you step inside, you are greeted by a welcoming dining room that could also serve beautifully as a dedicated home office, giving you the flexibility to make the space work for your lifestyle. The kitchen is warm and inviting, featuring beautiful wood cabinetry, solid-surface countertops, a center island, and a convenient pantry, while flowing seamlessly into the spacious living room. With its gas fireplace, large windows that fill the room with natural light, taller ceilings, and ceiling fan, the living area creates an inviting atmosphere for relaxing with family or gathering with friends. The primary suite offers a wonderful private retreat, highlighted by a decorative tray ceiling and an ensuite bathroom complete with a jetted tub, separate shower, dual vanities, and a generous walk-in closet. The finished lower level expands the home's living possibilities even further, featuring an open recreation room, a fourth bedroom, an additional full bathroom, and a flexible non-conforming bedroom or theater space that also includes additional laundry hookups. An unfinished storage area provides valuable extra space and could also serve as a John Deere room, workshop, or additional storage area depending on your needs. Recent updates provide additional peace of mind, including a 2021 water heater, a 2022 HVAC system, and a new roof installed in 2023. Beyond the home itself, residents of Vanderveen Subdivision enjoy fantastic neighborhood amenities, including a community pool, playground, and tennis courts, providing opportunities for recreation and enjoying time outdoors close to home. Conveniently located with easy access to I-70, this property makes commuting and traveling across Columbia remarkably convenient, allowing you to reach virtually any part of town within minutes. With its spacious layout, versatile finished basement, desirable amenities, numerous recent improvements, and convenient location, this Vanderveen ranch offers an excellent opportunity to enjoy comfortable living in a well-established Columbia community.
- Listing Status:
- Active
- Date Added:
- September 3, 2026
- Data Last Updated:
- September 26, 2026 at 3:38AM
- Listing Office:
- Century 21 Community : 573-777-5555
- Listing Agent:
- Christopher J.D. Smith : 573-660-1281
- MLS ID:
- 437029

- General: None
- Style: Traditional
- Other Structures: Front PorchBackCovered
- Pool: In Ground
- Parking: PavedDriveway
- Roofing: Architectural Shingle
- Windows: Windows-Vinyl
- General: Poured Concrete
- HOA Amenities: 22.0Monthly
- Golf: Pool
- Originating MLS: Columbia Board of REALTORS®
- School District: Columbia
- County: Boone
- Zoning: Single Family ResVANDERVEEN CROSSING PLAT 14 LOT 9241190300011220001
- Utilities: Cable AvailableElectric-City of ColumbiaTrash-City
- Source: Columbia Board of REALTORS®
This listing courtesy of Christopher J.D. Smith , Century 21 Community
Monthly Payment
- Principal & Interest $
- Property Taxes $
- Home Insurance $
- VA Funding Fee $

 New - 22 hours ago