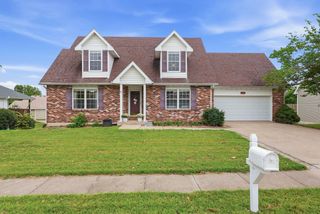
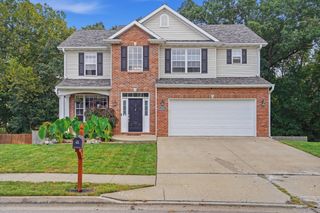
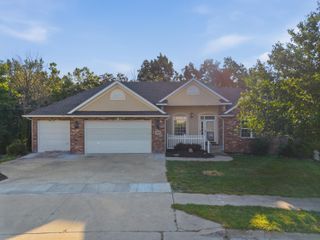
4603 TIMBER LN, Columbia, MO 65202
- 4 beds |
- 3 baths |
- 2,776 sqft
 Single-Family Home
  Built in 2002
  0.26acre lot
 2 car garage
  $131/sqft
  Listed 2 days ago
Property Description
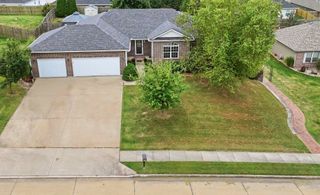
Warm & welcoming, this beautiful home is ready to welcome your family. Nestled against a backdrop of mature trees, the large fully fenced backyard offers privacy & a peaceful retreat. Step onto the spacious back deck & enjoy your own little slice of paradise -- perfect for morning coffee, entertaining, or relaxing evenings outdoors. Inside, the home features a spacious kitchen with two pantries, soft-close drawers, and convenient pull-out cabinet shelves. The refrigerator, washer, & dryer are all included, making your move even easier. The large living room provides a cozy gathering space with a charming gas fireplace that adds warmth and comfort. The lower-level family room offers even more living space with durable, low-maintenance laminate flooring that is ideal for kids & pets. A separate bar/kitchen area includes a full-size dishwasher, microwave, and wine fridge, creating a versatile space that could serve as an entertainment area, guest suite, or even a mother-in-law suite. With plenty of storage throughout and convenient John Deere doors, this home combines comfort and functionality. Featuring four generously sized bedrooms and three full bathrooms, this is the home you've been waiting for.There is a skylight in the primary bedroom that has a remote control that operates the blinds as well as the blinds on the windows. This is a truss built home with engineered floor joists so no walls are load bearing and makes it easier for any remodeling.
- Listing Status:
- Active
- Date Added:
- September 25, 2026
- Data Last Updated:
- September 26, 2026 at 1:38AM
- Listing Office:
- Century 21 Community : 573-777-5555
- Listing Agent:
- Jeff Mardoyan : 573-777-5555
- MLS ID:
- 437514

- General: None
- Style: Contemporary
- Other Structures: WoodFront Porch
- Parking: Garage Door OpenerPavedDriveway
- Roofing: Architectural Shingle
- Windows: Windows-VinylSkylight(s)Window Treatments AllWindow Treatments
- General: Poured Concrete
- Originating MLS: Columbia Board of REALTORS®
- School District: Columbia
- County: Boone
- Zoning: Single Family ResTIMBERLANE SD PLAT 2 LOT 6 AND ADJ TR TO NORTH1281800010170001
- Fencing: Back Yard
- Utilities: Electric-City of ColumbiaTrash-CityWireless Internet
- Source: Columbia Board of REALTORS®
This listing courtesy of Jeff Mardoyan , Century 21 Community
Monthly Payment
- Principal & Interest $
- Property Taxes $
- Home Insurance $
- VA Funding Fee $

 New - 20 hours ago