409 ANGELS REST WAY, Columbia, MO 65203
- 5 beds |
- 4 baths |
- 3,401 sqft
 Single-Family Home
  Built in 2026
  —— sqft lot
  3 car garage
  $234/sqft
  Listed 2 hours ago
Property Description
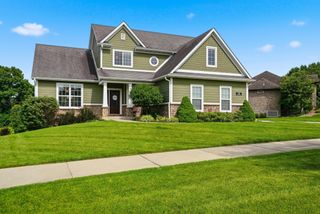
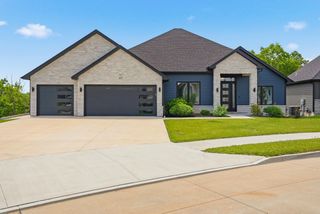
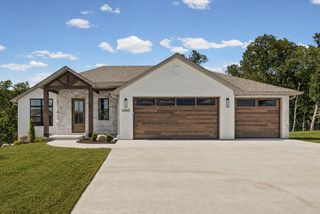
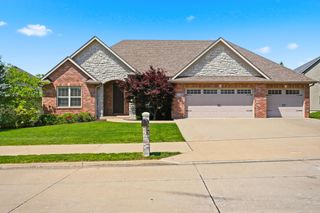
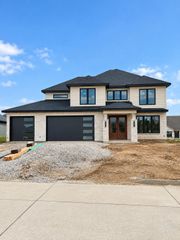
Beautiful Matt Young Builders new construction ranch walkout in Breckenridge. Crisp and clean design elements create fantastic curb appeal. The upgraded flooring package includes wood flooring throughout most of the main and lower levels. The upgraded trim package will catch your eye the moment you step inside. Custom cabinetry, huge island and gas range in the chef's kitchen tell you this home has been thoughtfully designed. Tall ceilings, large windows and warm colors all around make each space bright and airy. You'll love the huge pantry & laundry room that flows into the primary closet. Huge lower level with lots of light and a custom wet bar with tile backsplash. Five large bedrooms with an unfinished lower-level space that can be a sixth conforming bedroom or a flex space in addition to the ample unfinished storage area with backyard access.
- Listing Status:
- Active
- Date Added:
- September 26, 2026
- Data Last Updated:
- September 26, 2026 at 6:37AM
- Listing Office:
- Weichert, Realtors - House of Brokers : 573-446-6767
- Listing Agent:
- Jason Thornhill : 573-424-1324
- MLS ID:
- 437589

- General: None
- Style: Traditional
- Other Structures: CompositeFront PorchBackConcreteCovered
- Parking: Garage Door OpenerPavedDriveway
- Roofing: Architectural Shingle
- Windows: Windows-Vinyl
- General: Poured Concrete
- HOA Amenities: 350.0Annually
- Golf: Trail(s)
- Originating MLS: Columbia Board of REALTORS®
- School District: Columbia
- County: Boone
- Zoning: Single Family ResBreckenridge Park Plat No.1 Lot 1671640200080670001
- Utilities: Electric-City of ColumbiaTrash-City
- Source: Columbia Board of REALTORS®
This listing courtesy of Jason Thornhill , Weichert, Realtors - House of Brokers
Monthly Payment
- Principal & Interest $
- Property Taxes $
- Home Insurance $
- VA Funding Fee $

 New - 1 day ago