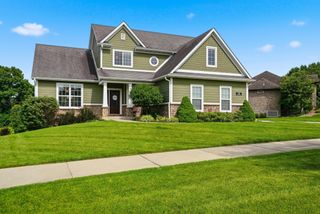
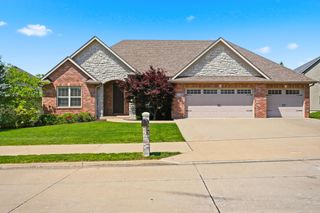
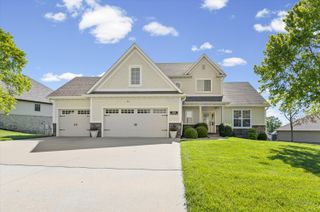
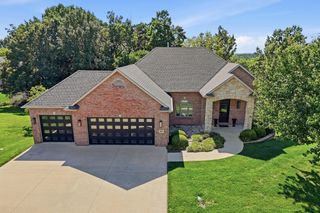
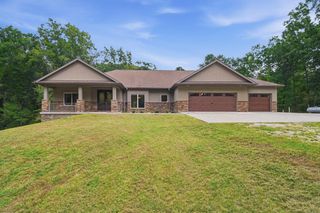
613 ANGELS REST WAY, Columbia, MO 65203
- 5 beds |
- 4 baths |
- 4,074 sqft
 Single-Family Home
  Built in 2023
  —— sqft lot
  3 car garage
  $215/sqft
  Listed 2 days ago
Property Description
Designed to feel both elevated and effortless, this one-owner custom-built Girard ranch walk-out masterfully blends sophisticated luxury with everyday functionality. Backing to a serene, protected wooded greenspace, this 5-bedroom, 4-bathroom estate offers a rare combination of absolute privacy and modern convenience, all just minutes from nature trails, parks, shopping, and dining. From the moment you step inside, designer lighting and statement chandeliers set a crisp, polished tone. The heart of the home is a chef's dream kitchen, featuring an upgraded premium appliance package, a professional-grade vent hood, and custom manual and motorized shades that offer effortless privacy at the touch of a button. Intelligent comfort & tech; no detail has been overlooked.
- Listing Status:
- Active
- Date Added:
- September 24, 2026
- Data Last Updated:
- September 26, 2026 at 3:38AM
- Listing Office:
- REMAX Boone Realty : 573-442-6121
- Listing Agent:
- Kenney Hubble : 573-268-0664
- MLS ID:
- 437528

- Other Structures: CompositeBackConcreteCovered
- Parking: Garage Door OpenerPavedDriveway
- Roofing: Architectural Shingle
- Windows: Windows-Vinyl
- General: Poured Concrete
- HOA Amenities: 350.0Annually
- Golf: Trail(s)
- Originating MLS: Columbia Board of REALTORS®
- School District: Columbia
- County: Boone
- Zoning: Single Family ResBRECKENRIDGE PARK PLAT NO. 2 LOT 2041640200080800001
- Utilities: Electric-City of ColumbiaTrash-CityFiber Optic Internet
- Source: Columbia Board of REALTORS®
This listing courtesy of Kenney Hubble , REMAX Boone Realty
Monthly Payment
- Principal & Interest $
- Property Taxes $
- Home Insurance $
- VA Funding Fee $

 New - 23 hours ago