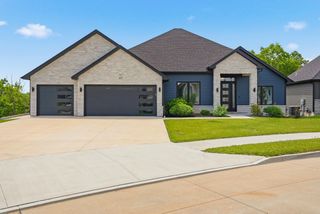
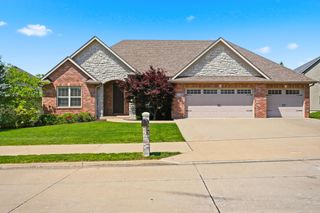
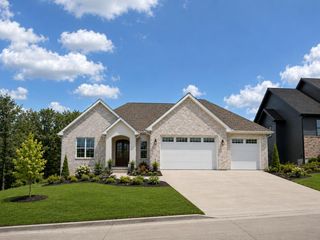
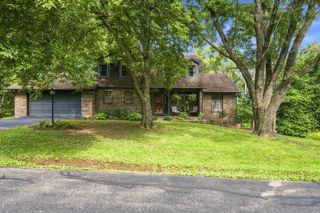
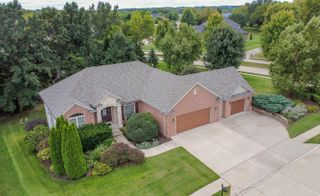
207 PAW PAW WAY, Columbia, MO 65203
- 5 beds |
- 3 baths |
- 4,173 sqft
 Single-Family Home
  Built in 2005
  0.35acre lot
 3 car garage
  $186/sqft
  Listed 29 days ago
Property Description
A striking expression of contemporary luxury, this exceptional residence pairs bold architectural design with uncompromising attention to detail. Extensively remodeled in 2022, the home was reimagined with a sophisticated, design-forward aesthetic while preserving an emphasis on comfort, functionality and exceptional entertaining. Offering more than 4,000 square feet, five bedrooms, three baths and a dedicated home gym, nearly every space has been thoughtfully curated with distinctive materials, elevated finishes and unexpected architectural details. The main level unfolds beneath soaring 11-foot ceilings, where clean lines, dramatic materials and expansive living spaces create an immediate sense of scale. At its center, the designer kitchen is as commanding as it is functional, with full-height flat-panel cabinetry, granite surfaces, a glass backsplash and an oversized island anchored by an integrated dark quartz dining table. A remarkable suite of appliances includes a Wolf four-burner rangetop with griddle and grill, Zephyr island hood, GE Monogram refrigerator and freezer columns, Monogram wall oven and microwave, and Bosch dishwasher. The adjoining walk-in pantry is an experience of its own, with floor-to-ceiling storage, generous workspace and a True glass-door beverage refrigerator. Designed to entertain beautifully, the living room centers around a linear fireplace framed in stainless steel and an impressive wet bar with illuminated display shelving, GE Monogram wine refrigeration and a Grohe Blue system delivering filtered, chilled and sparkling water. A sculptural custom partition serves as both architecture and art, defining the adjacent media lounge while maintaining the home's open, modern aesthetic. Built-in storage and accommodations for a three-screen configuration make the space equally suited for game day, movie night or entertaining on a grander scale. The main-level primary suite is a private retreat unto itself. A metallic textured feature wall introduces depth and drama, while remote-controlled window treatments, supplemental climate control and French doors opening directly to the newer composite deck elevate everyday comfort. The custom dressing room offers extensive built-in storage, pocket doors and an integrated safe. Beyond it, the primary bath delivers a true spa experience. An oversized frameless shower is appointed with dual shower heads, a ceiling-mounted rain head and body jets, complemented by a two-person cedar champagne bubble tub with a dramatic ceiling-mounted waterfall filler. A floating vanity with waterfall stone detailing, private water closet and discreetly integrated laundry complete the suite. Throughout the home, unexpected design moments set the property apart. The additional main-level bath is finished with an illuminated agate stone countertop, sculptural frameless mirror and black glass mosaic feature wall--turning a functional space into something memorable. The lower level continues at an impressive scale. Large windows bring natural light into an expansive recreation space designed to comfortably accommodate multiple seating areas, ping pong and foosball at once. Three additional bedrooms, a beautifully appointed full bath, second laundry, extensive storage and a dedicated fitness studio offer extraordinary flexibility. The lower-level bath features a floating double vanity, quartz surfaces, dual undermount sinks, metallic designer wallcovering and patterned tile, while the gym is complete with rubber flooring, supplemental airflow and two closets, including a substantial walk-in. Outdoor living is equally considered. An oversized front porch and adjoining side patio create an inviting arrival, while the newer composite deck extends the entertaining space across the rear of the home. A dedicated gas line is ready for grilling, and a J-425 Jacuzzi hot tub offers open seating overlooking the fenced .35-acre setting. A three-car carriage-style garage with distinctive paned doors completes the residence. Beyond its remarkable interiors, the home offers the added confidence of significant recent improvements. The extensive 2022 remodel was complemented by updates to many of the home's major systems, including furnace and central air updates in 2020, water heaters added in 2020 and 2021, supplemental mini-split systems added in 2022, and a roof approximately four years old. Together, these improvements pair the home's striking design with the practical advantage of thoughtfully updated infrastructure. Sophisticated without sacrificing comfort, dramatic without being overstated, this is a home defined by exceptional scale, thoughtful design and amenities rarely found together in a single property.
- Listing Status:
- Active
- Date Added:
- August 28, 2026
- Data Last Updated:
- September 26, 2026 at 4:40AM
- Listing Office:
- Weichert, Realtors - House of Brokers : 573-446-6767
- Listing Agent:
- Shannon Drewing : 573-525-0744
- MLS ID:
- 436927

- General: None
- Style: Traditional
- Other Structures: PaversCompositeFront PorchBackConcreteCovered
- Parking: PavedDriveway
- Roofing: Architectural Shingle
- Windows: Windows-VinylWindow Treatments All
- General: Poured Concrete
- HOA Amenities: 125.0Annually
- Originating MLS: Columbia Board of REALTORS®
- School District: Columbia
- County: Boone
- Zoning: Single Family ResSMITHTON RIDGE PLAT 2LOT 2311620300080960001
- Fencing: Back YardFull
- Utilities: Cable ReadyElectric-City of ColumbiaTrash-CityWireless Internet
- Source: Columbia Board of REALTORS®
This listing courtesy of Shannon Drewing , Weichert, Realtors - House of Brokers
Monthly Payment
- Principal & Interest $
- Property Taxes $
- Home Insurance $
- VA Funding Fee $

 New - 1 day ago