530 N ROUTE O, Rocheport, MO 65279
- 4 beds |
- 4 baths |
- 4,638 sqft
 Single-Family Home
  Built in 2014
  12.13acre lot
 3 car garage
  $210/sqft
  Listed 1 day ago
Property Description
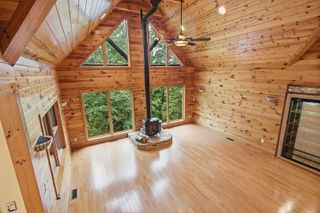
Nestled on a wooded hillside in Rocheport less than 15 min from Columbia is this incredible wooded retreat on 12 acres! This walkout ranch home offers room to entertain, pursue hobbies, and take advantage of the wooded setting. Hardwood floors, a gas fireplace and an open floor plan add to the charm as well as the sunroom and deck overlooking the woods. The oversized kitchen makes every day living easy with a generous island, gas range, and large walk in pantry. Two primary suites as well as the laundry on the main level add convenience, and the remarkable theater room adds an extra special feature for friends and family to enjoy a true movie night experience! The lower level features an enclosed safe room with a manually locking vault door, three gun safes, an interior panic button which is connected to a selected alarm company, and a 3 stage filtered intake fan designed to create positive pressure while running with the door closed. An RV style 120/12 volt inverter/converter is installed; the final phase of the 12 volt battery back up system still needs installation and certification. With its acreage, wooded outlook, and exceptional specialty features, this Rocheport property is a rare find! CPS Schools-Midway Elem, Smithton & Hickman. Treat yourself to a tour!
- Listing Status:
- Active
- Date Added:
- September 26, 2026
- Data Last Updated:
- September 26, 2026 at 4:40AM
- Listing Office:
- REMAX Boone Realty : 573-442-6121
- Listing Agent:
- Heidi Barnhouse : 573-864-2708
- MLS ID:
- 437591

- General: Storage
- Style: Traditional
- Other Structures: StorageWoodFront PorchBackConcreteCovered
- Parking: Garage Door OpenerShared DrivewayDrivewayGravel
- Roofing: Architectural Shingle
- Windows: Windows-Vinyl
- General: Poured Concrete
- Originating MLS: Columbia Board of REALTORS®
- School District: Columbia
- County: Boone
- Zoning: Single Family ResPT N1/2 SW TR 3-C1 SUR 3783-451520010000090401
- Utilities: Cable AvailableCable ReadyElectric-Boone County ElectricPropane Tank RentedTrash-PrivateSatellite InternetWireless Internet
- Source: Columbia Board of REALTORS®
This listing courtesy of Heidi Barnhouse , REMAX Boone Realty
Monthly Payment
- Principal & Interest $
- Property Taxes $
- Home Insurance $
- VA Funding Fee $

 New - 3 days ago