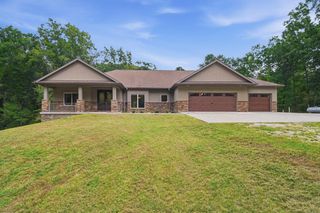
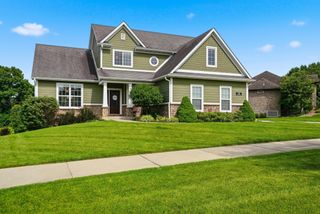
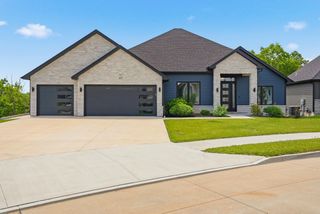
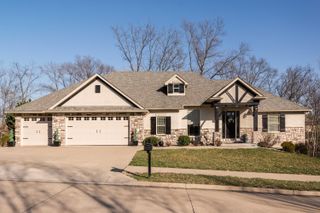
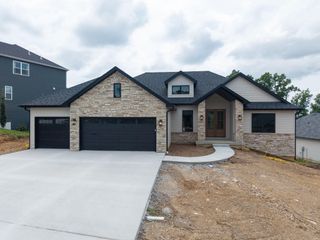
9131 W TERRAPIN HILLS RD, Columbia, MO 65203
- 4 beds |
- 5 baths |
- 4,158 sqft
 Single-Family Home
  Built in 2012
  5.12acre lot
 3 car garage
  $204/sqft
  Listed 1 month ago
Property Description
Discover the character of a contemporary log sided home @ 9131 Terrapin Hills Rd. This one-owner property combines timeless craftsmanship with an open, light-filled design featuring soaring wood ceilings, beautiful hardwood floors, expansive windows, and a striking stone-hearth wood stove. Spacious great room and loft-style upper level create an impressive sense of scale and warmth. A 3-car garage adds exceptional functionality, while the approx. 1,000 sq ft finished living area above provides incredible flexibility for guests, a home office, studio, rec space or additional living quarters. Nestled in the desirable Terrapin Hills area, this unique home offers the feel of a private wooded retreat w/ convenient access to Columbia amenities all on 5 acres overlooking MO River and MKT trail.
- Listing Status:
- Active
- Date Added:
- August 23, 2026
- Data Last Updated:
- September 26, 2026 at 5:37AM
- Listing Office:
- Century 21 Community : 573-777-5555
- Listing Agent:
- Devin Rowland : 573-968-5125
- MLS ID:
- 436810

- General: Additional Living QuartersSee Remarks
- Style: CabinContemporary
- Other Structures: Additional Living QuartersSee RemarksPaversCompositeFront PorchWrap AroundBackRear PorchScreenedCovered
- Parking: Garage Faces SideGarage Door OpenerDrivewayGravel
- Roofing: Architectural Shingle
- Windows: Windows-WoodSkylight(s)Window Treatments AllWindow Treatments Some
- General: Poured Concrete
- HOA Amenities: 650.0Annually
- Originating MLS: Columbia Board of REALTORS®
- School District: Columbia
- County: Boone
- Zoning: Single Family ResPT SE SE NPT TR 47A SUR 1158-410 ( 3.32 acres ) PT NE NE (SPT TR 47A SUR 1158- 410) Calculated Acreage 1.801580027000101201 & 15-800-34-00-001.00 01
- Current Use: Recreational
- Utilities: Electric-Boone County ElectricPropane Tank RentedTrash-PrivateDSL Internet
- Source: Columbia Board of REALTORS®
This listing courtesy of Devin Rowland , Century 21 Community
Monthly Payment
- Principal & Interest $
- Property Taxes $
- Home Insurance $
- VA Funding Fee $

 New - 1 hour ago