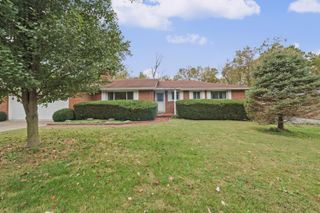
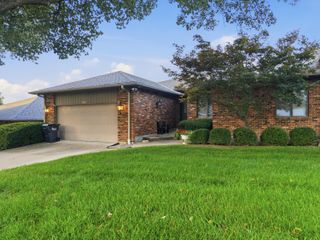
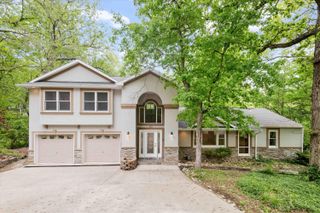
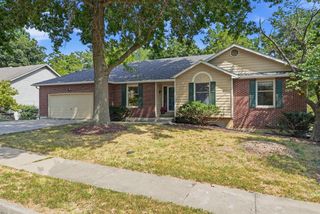
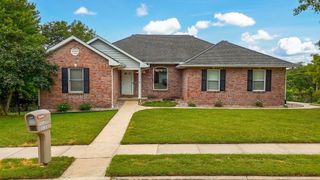
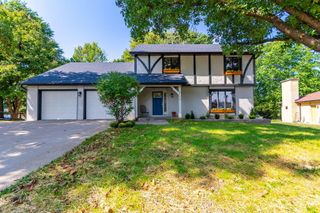
4201 BRENTWOOD DR, Columbia, MO 65203
- 5 beds |
- 3 baths |
- 3,432 sqft
 Single-Family Home
 Built in 1997
 —— sqft lot
 2 car garage
 $127/sqft
 Listed 1 month ago
Property Description
Spacious Living in Katy Lake Estates! 5 Bedrooms | 3 Bathrooms | 2-Car Garage Enjoy lake access for swimming, fishing, and boating, plus private access to the MKT Trail. A large living room welcomes you with a vaulted ceiling and gas fireplace. The formal dining room opens to a double deck, offering space to entertain indoors and out. The eat-in kitchen features an island, pantry, included appliances, and ample cabinet and counter space. The primary suite includes a walk-in tub, a stand alone shower, and a spacious walk-in closet. Downstairs, discover a wet bar area, two bedrooms, a bathroom, and a workshop area. Main floor and lower level laundry..Conveniently located near parks, restaurants, and shopping. Schools: Mill Creek Elementary • Gentry Middle School • Rock Bridge High School
- Listing Status:
- Active
- Date Added:
- October 21, 2026
- Data Last Updated:
- November 10, 2026 at 1:37PM
- Listing Office:
- REMAX Boone Realty : 573-442-6121
- Listing Agent:
- Adrienne Ganz : 573-442-6121
- MLS ID:
- 437884

- Style: Traditional
- Other Structures: WoodFront PorchCovered
- Parking: Garage Door OpenerDriveway
- Roofing: Architectural Shingle
- Windows: Windows-Vinyl
- General: Poured Concrete
- HOA Amenities: 150.0Annually
- Golf: Lake
- Originating MLS: Columbia Board of REALTORS®
- School District: Columbia
- County: Boone
- Zoning: Single Family ResKATY LAKE ESTATES PLAT 2-B LOT 2361680100010850001
- Fencing: Back Yard
- Utilities: Cable ReadyElectric-City of ColumbiaTrash-City
- Source: Columbia Board of REALTORS®
This listing courtesy of Adrienne Ganz , REMAX Boone Realty
Monthly Payment
- Principal & Interest $
- Property Taxes $
- Home Insurance $
- VA Funding Fee $